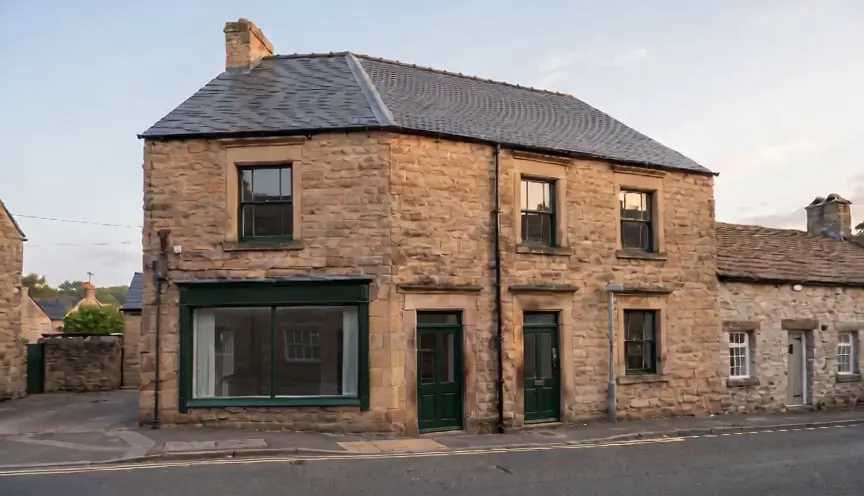
Blake House
Three storeys of gritstone on the corner of Bath Street, planned as two holiday apartments and three serviced units.
01The building
Three storeys of gritstone on the corner of Bath Street.
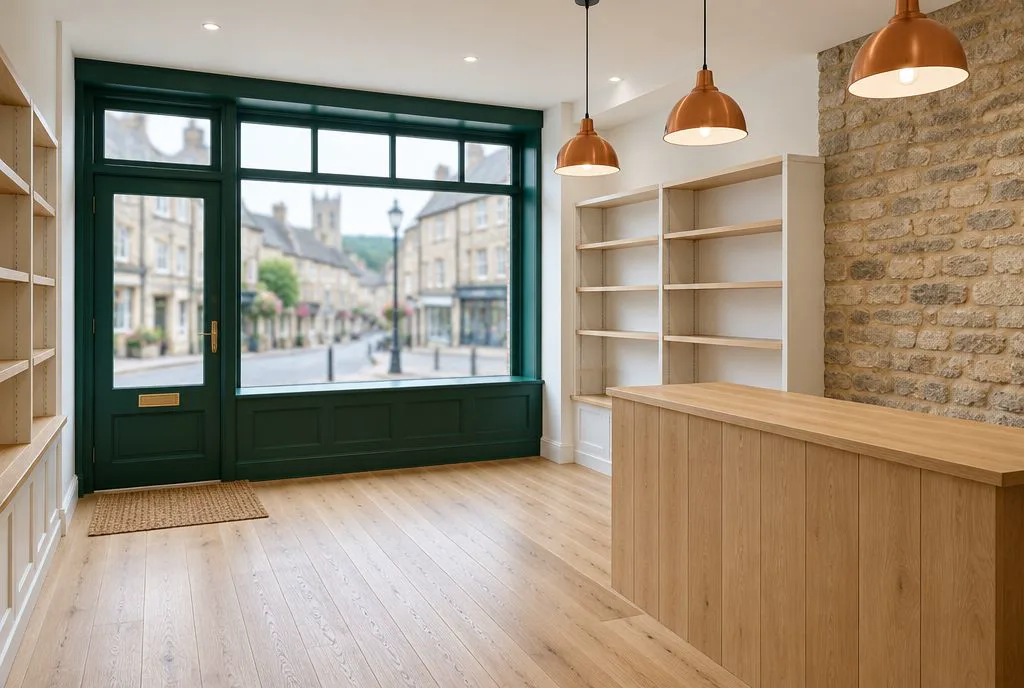
Blake House is the first building on the left as Bath Street turns off Buxton Road, seventy metres from Rutland Square. Coursed gritstone, a slate roof, sash windows upstairs and a broad plate-glass window at street level. For years the ground floor was an insurance broker's office and the top floor was used for storage. Our plan is to restore it floor by floor: holiday apartments upstairs, three serviced units at street level, and the stone, the windows and the proportions kept as they were built.
- Floors
- Three
- Upstairs
- Two holiday apartments, planned
- Street level
- Three serviced units, planned
- Ground floor
- About 62 sq m
- Rutland Square
- Seventy metres away
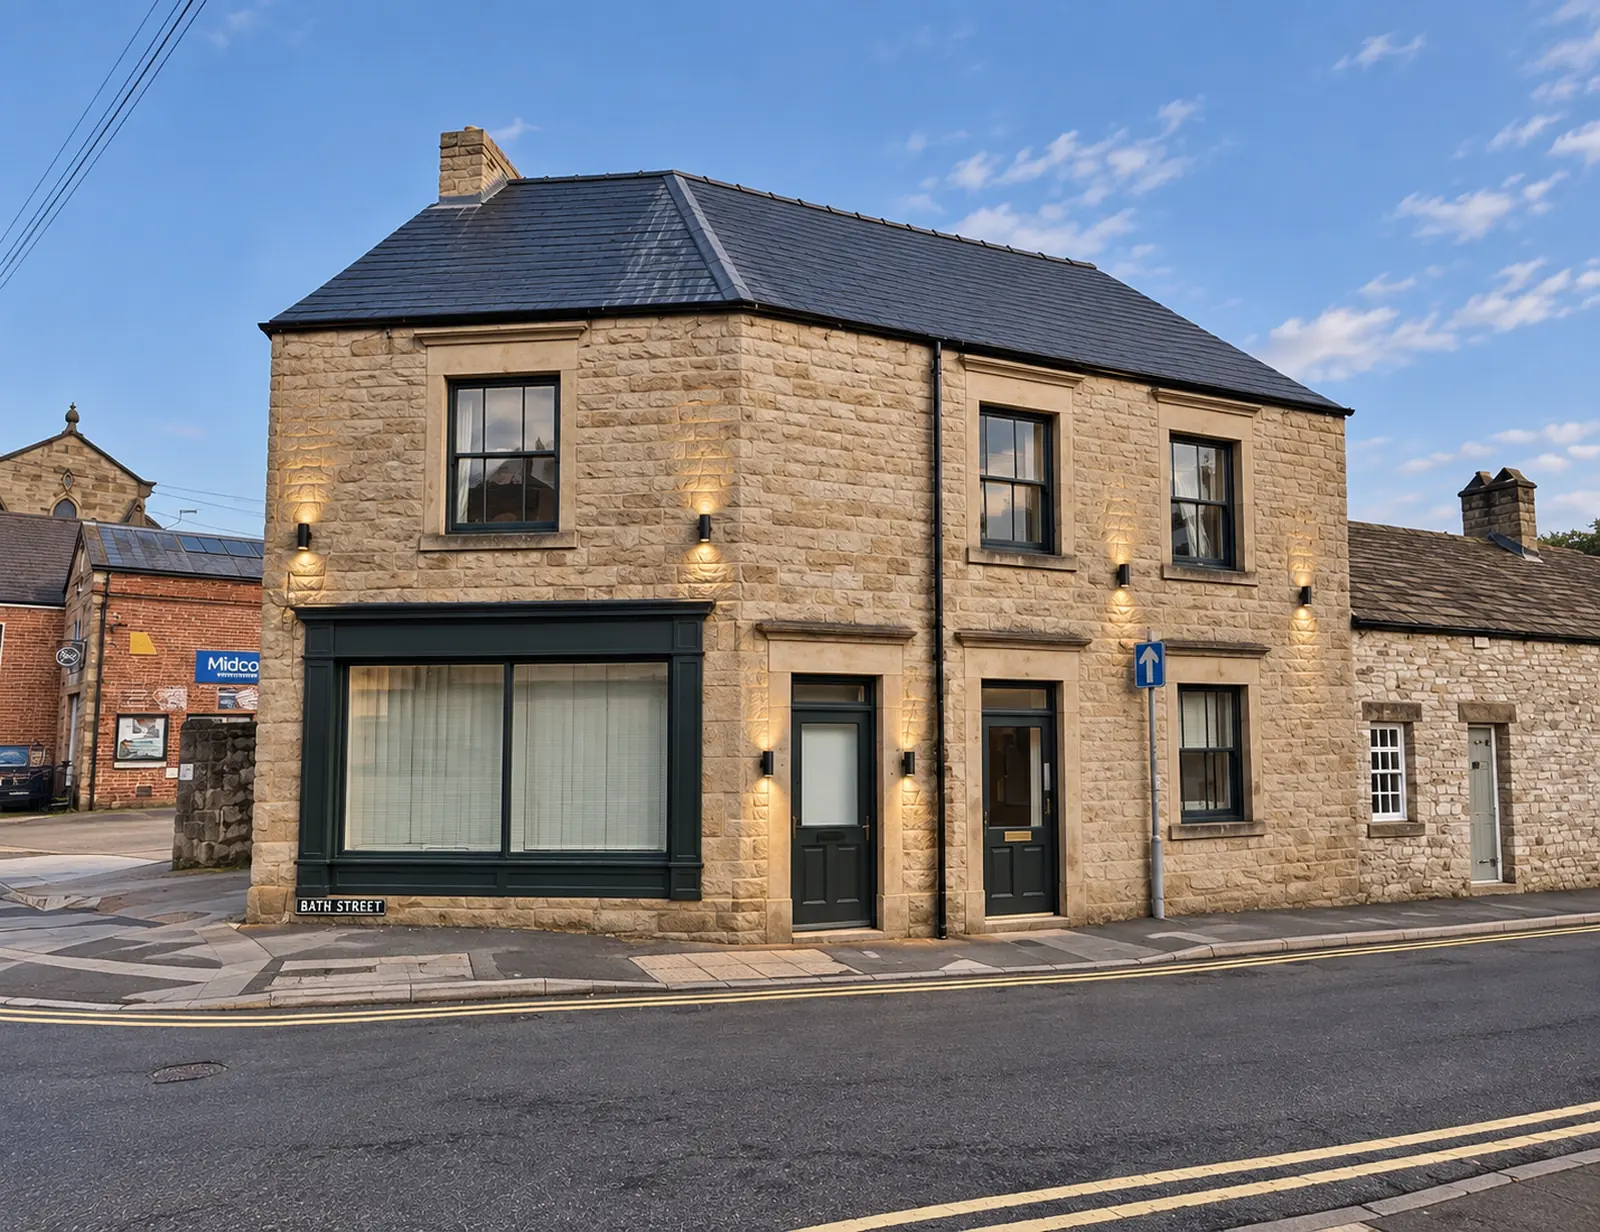 Visualisation
02Before and after
Where we're starting.
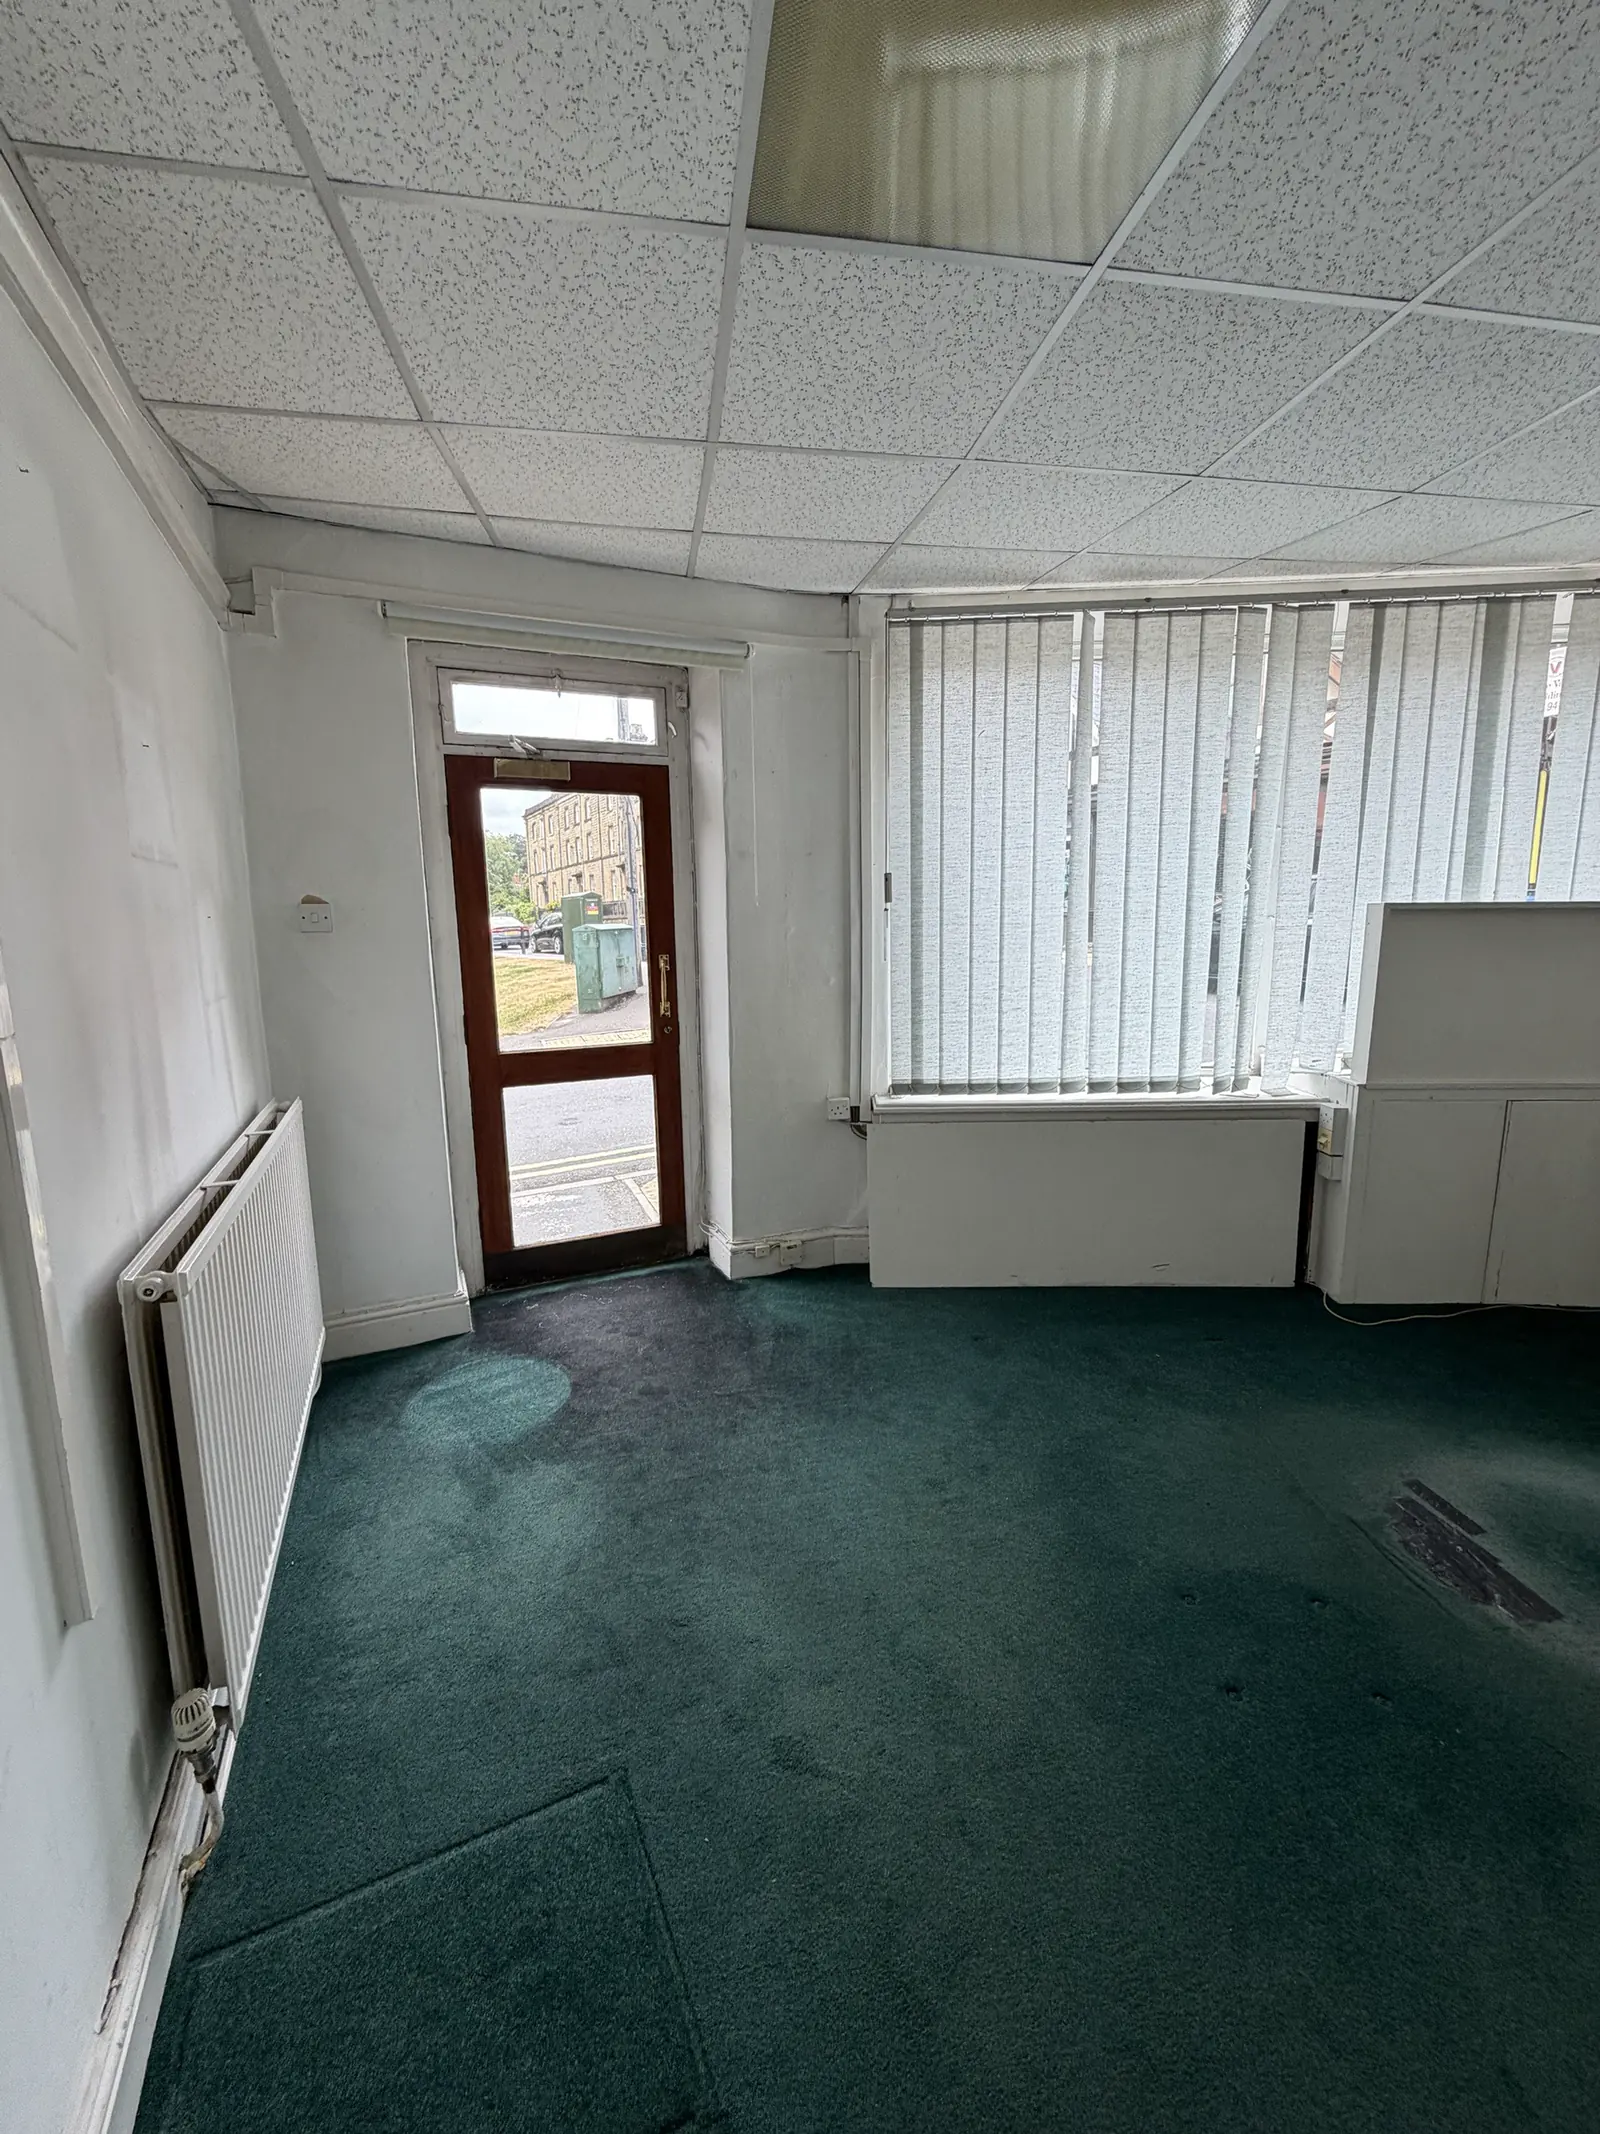
Blake House as it is today, photographed in October 2026: empty offices on the ground floor and unused rooms at the top. The first floor is private and is not shown.
Now
Planned
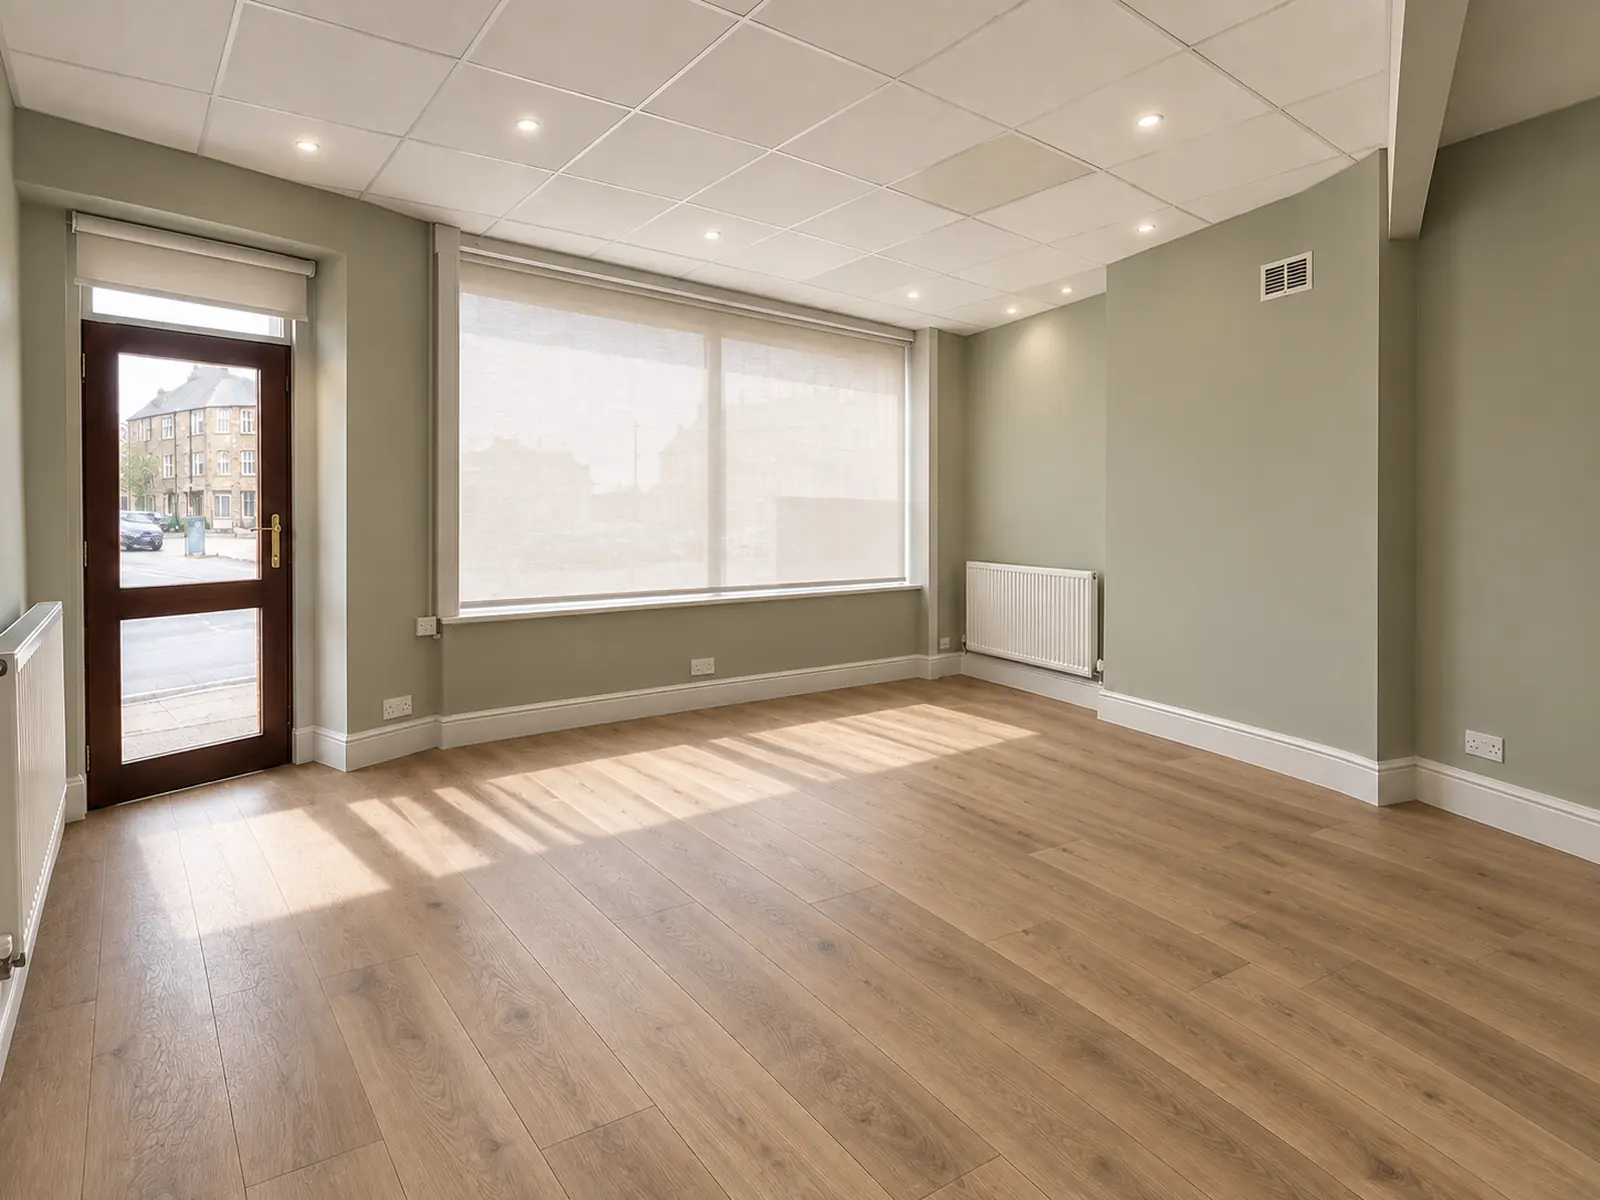 Visualisation
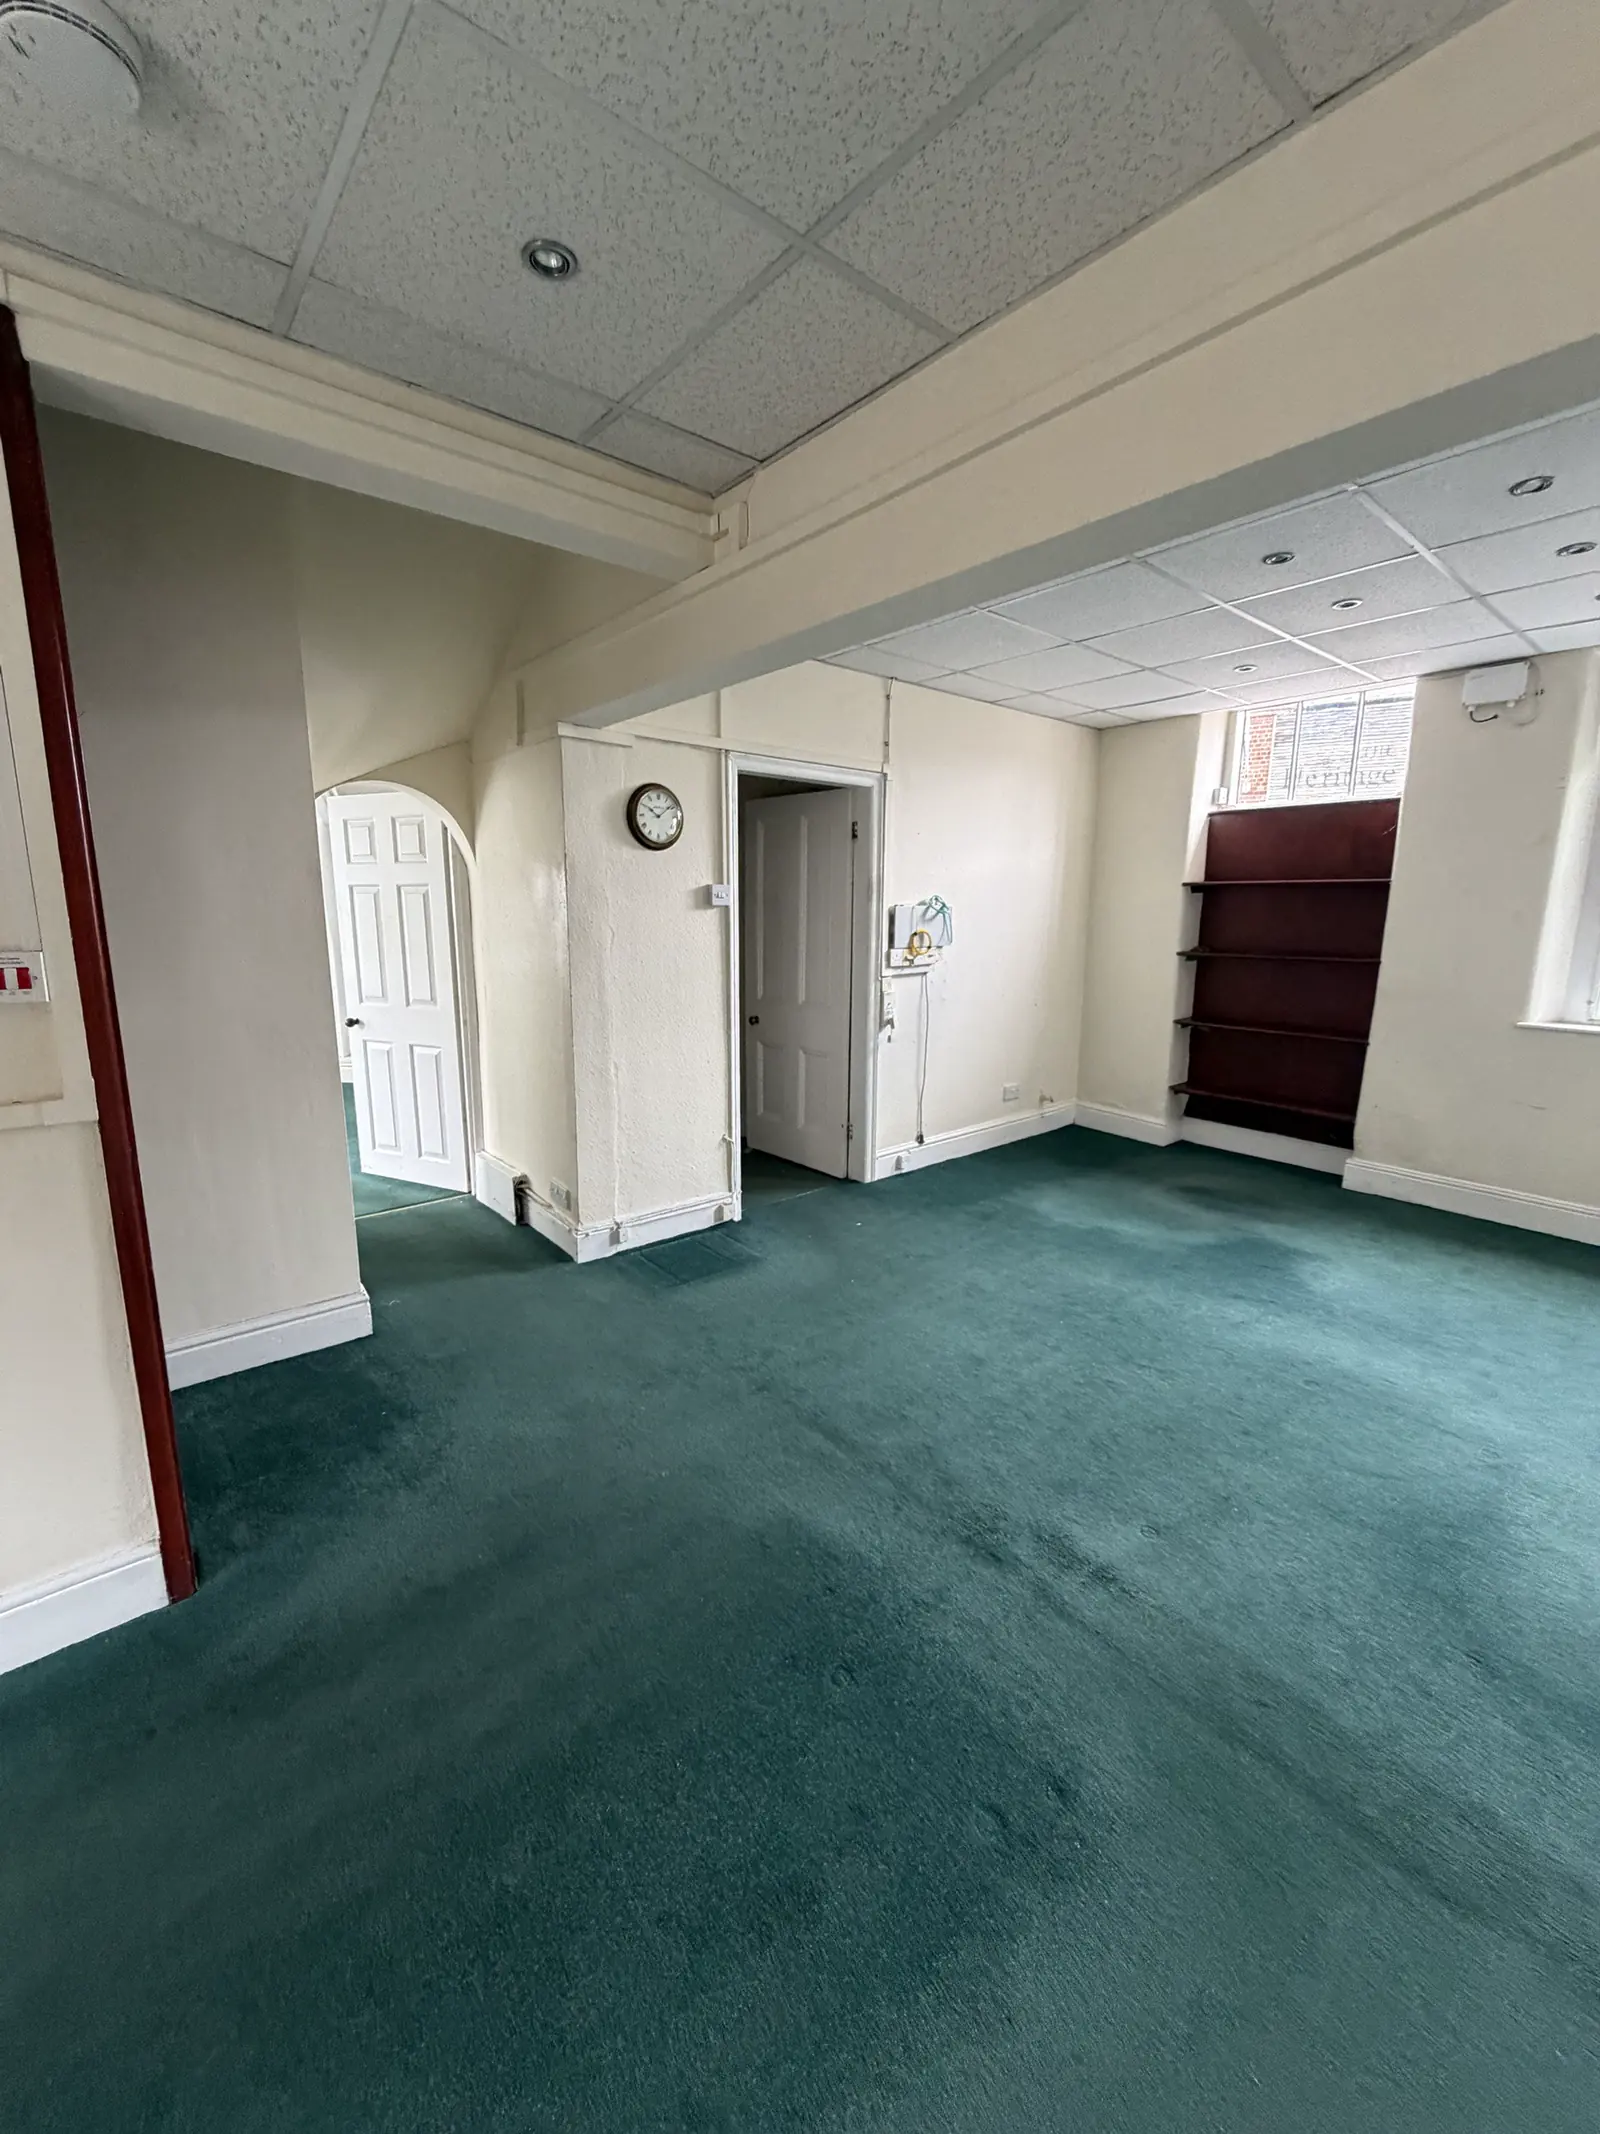
Ground floor, main office
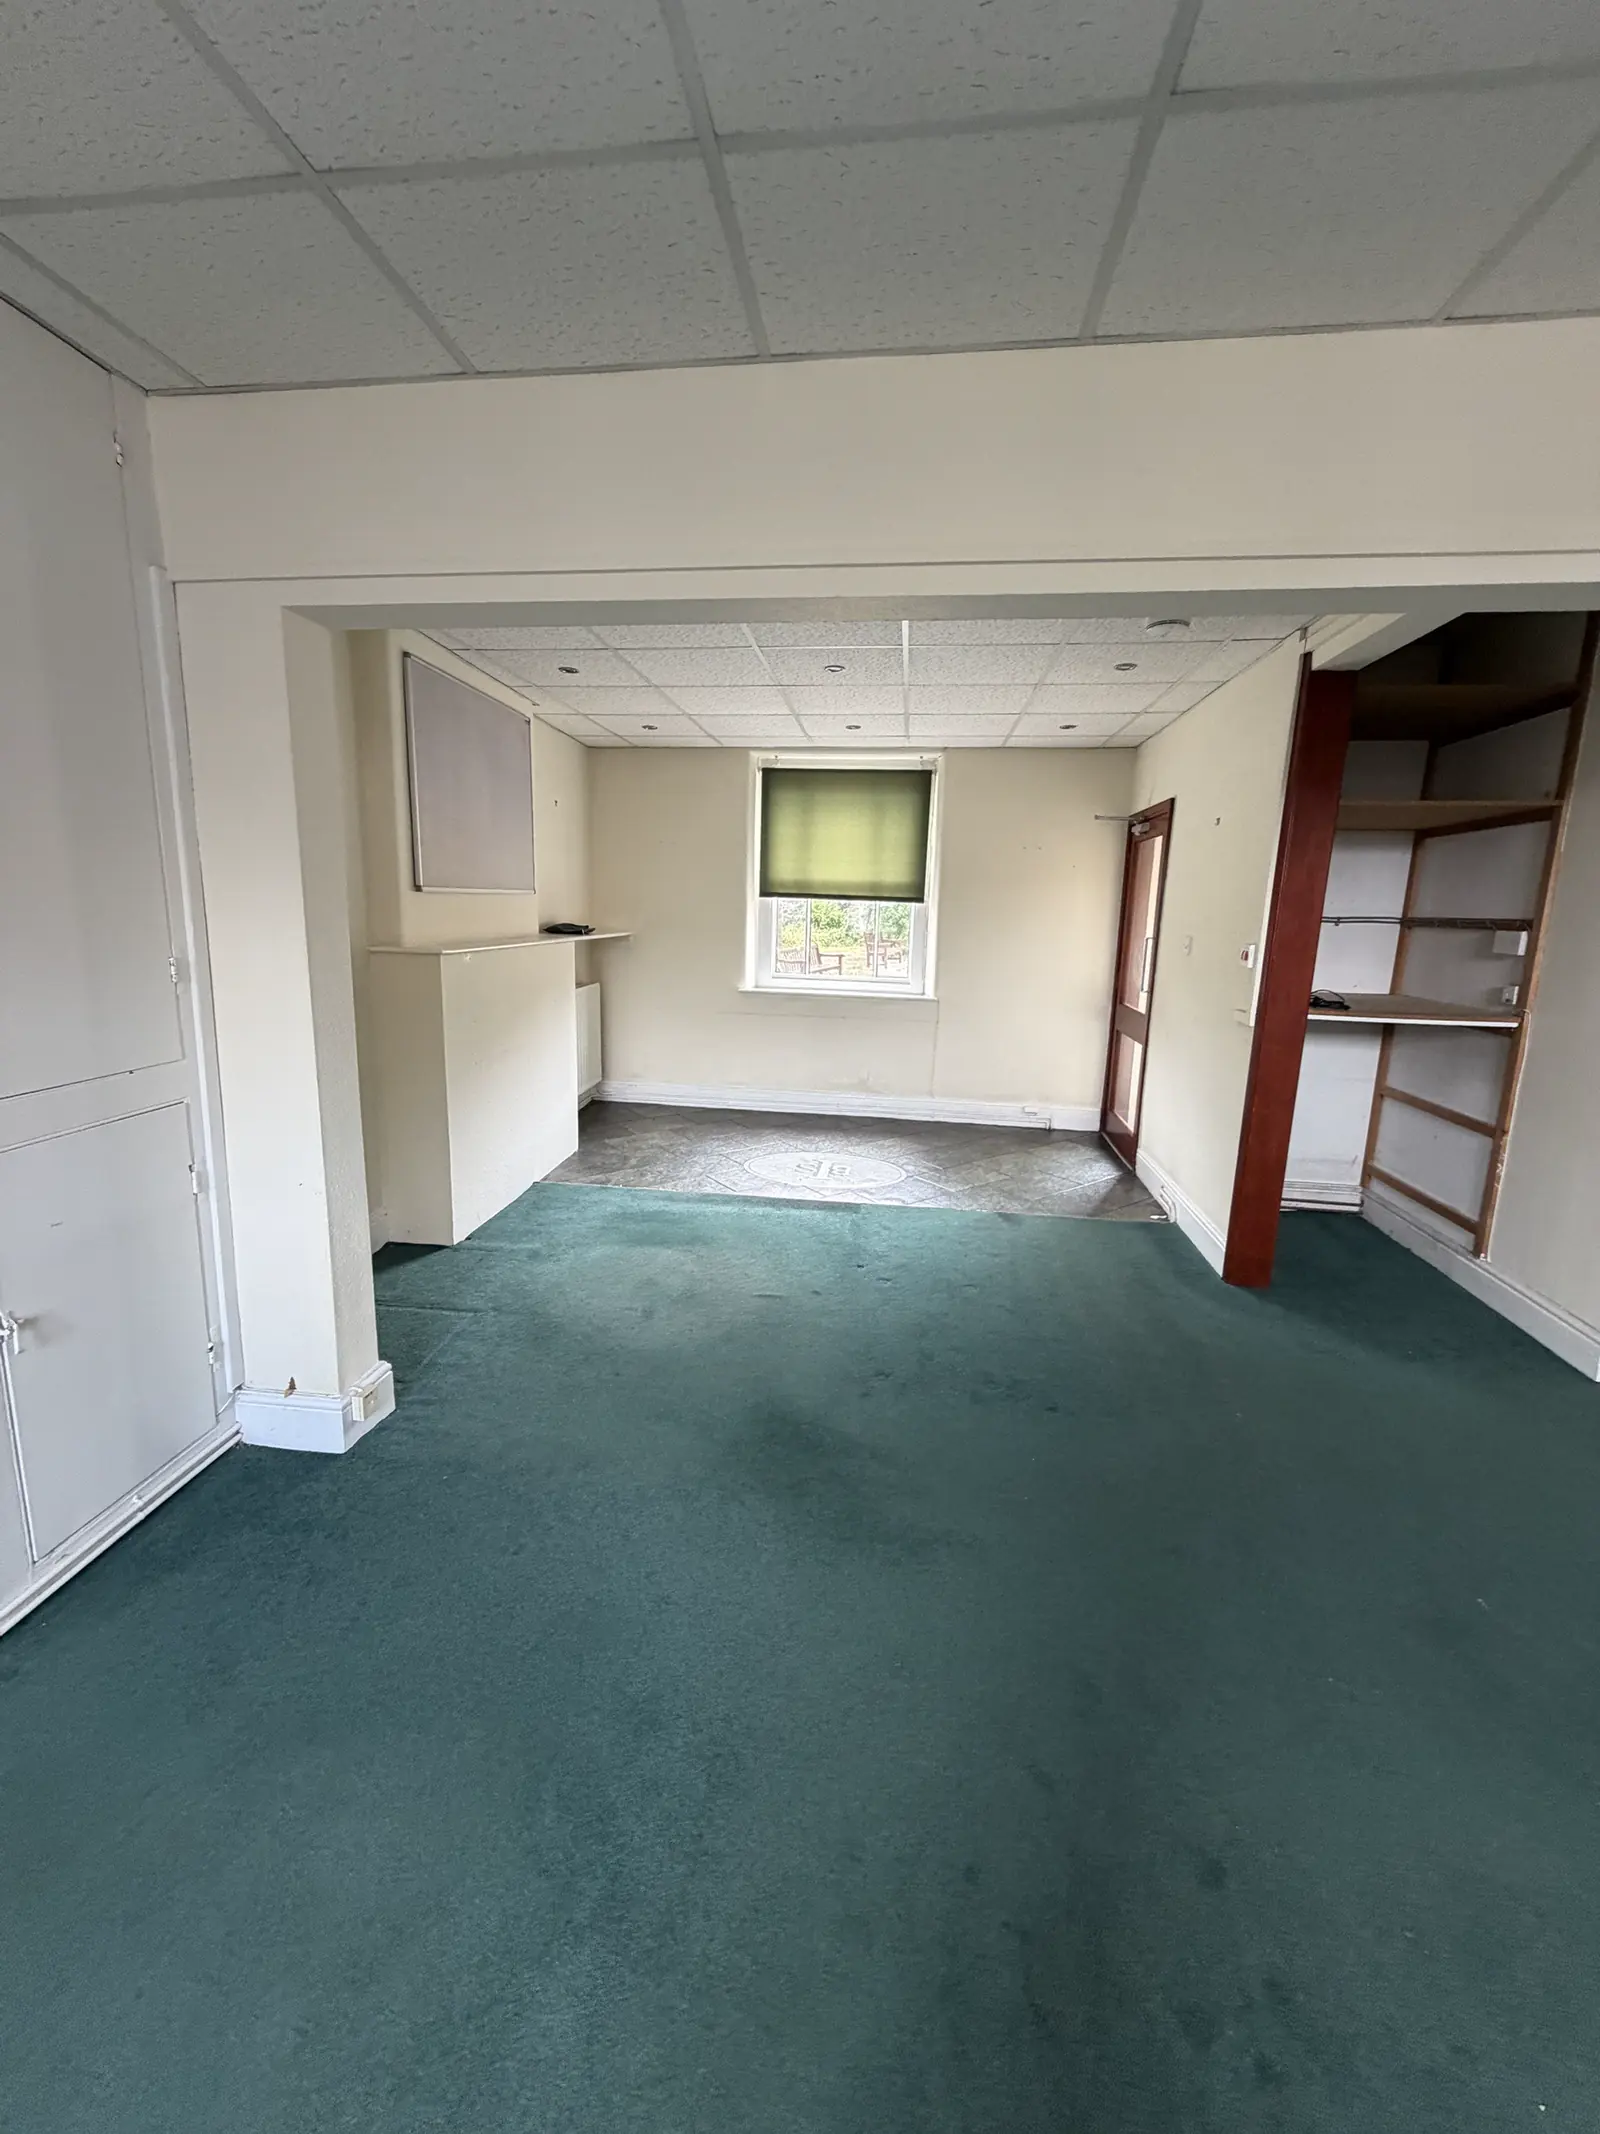
Ground floor, rear office
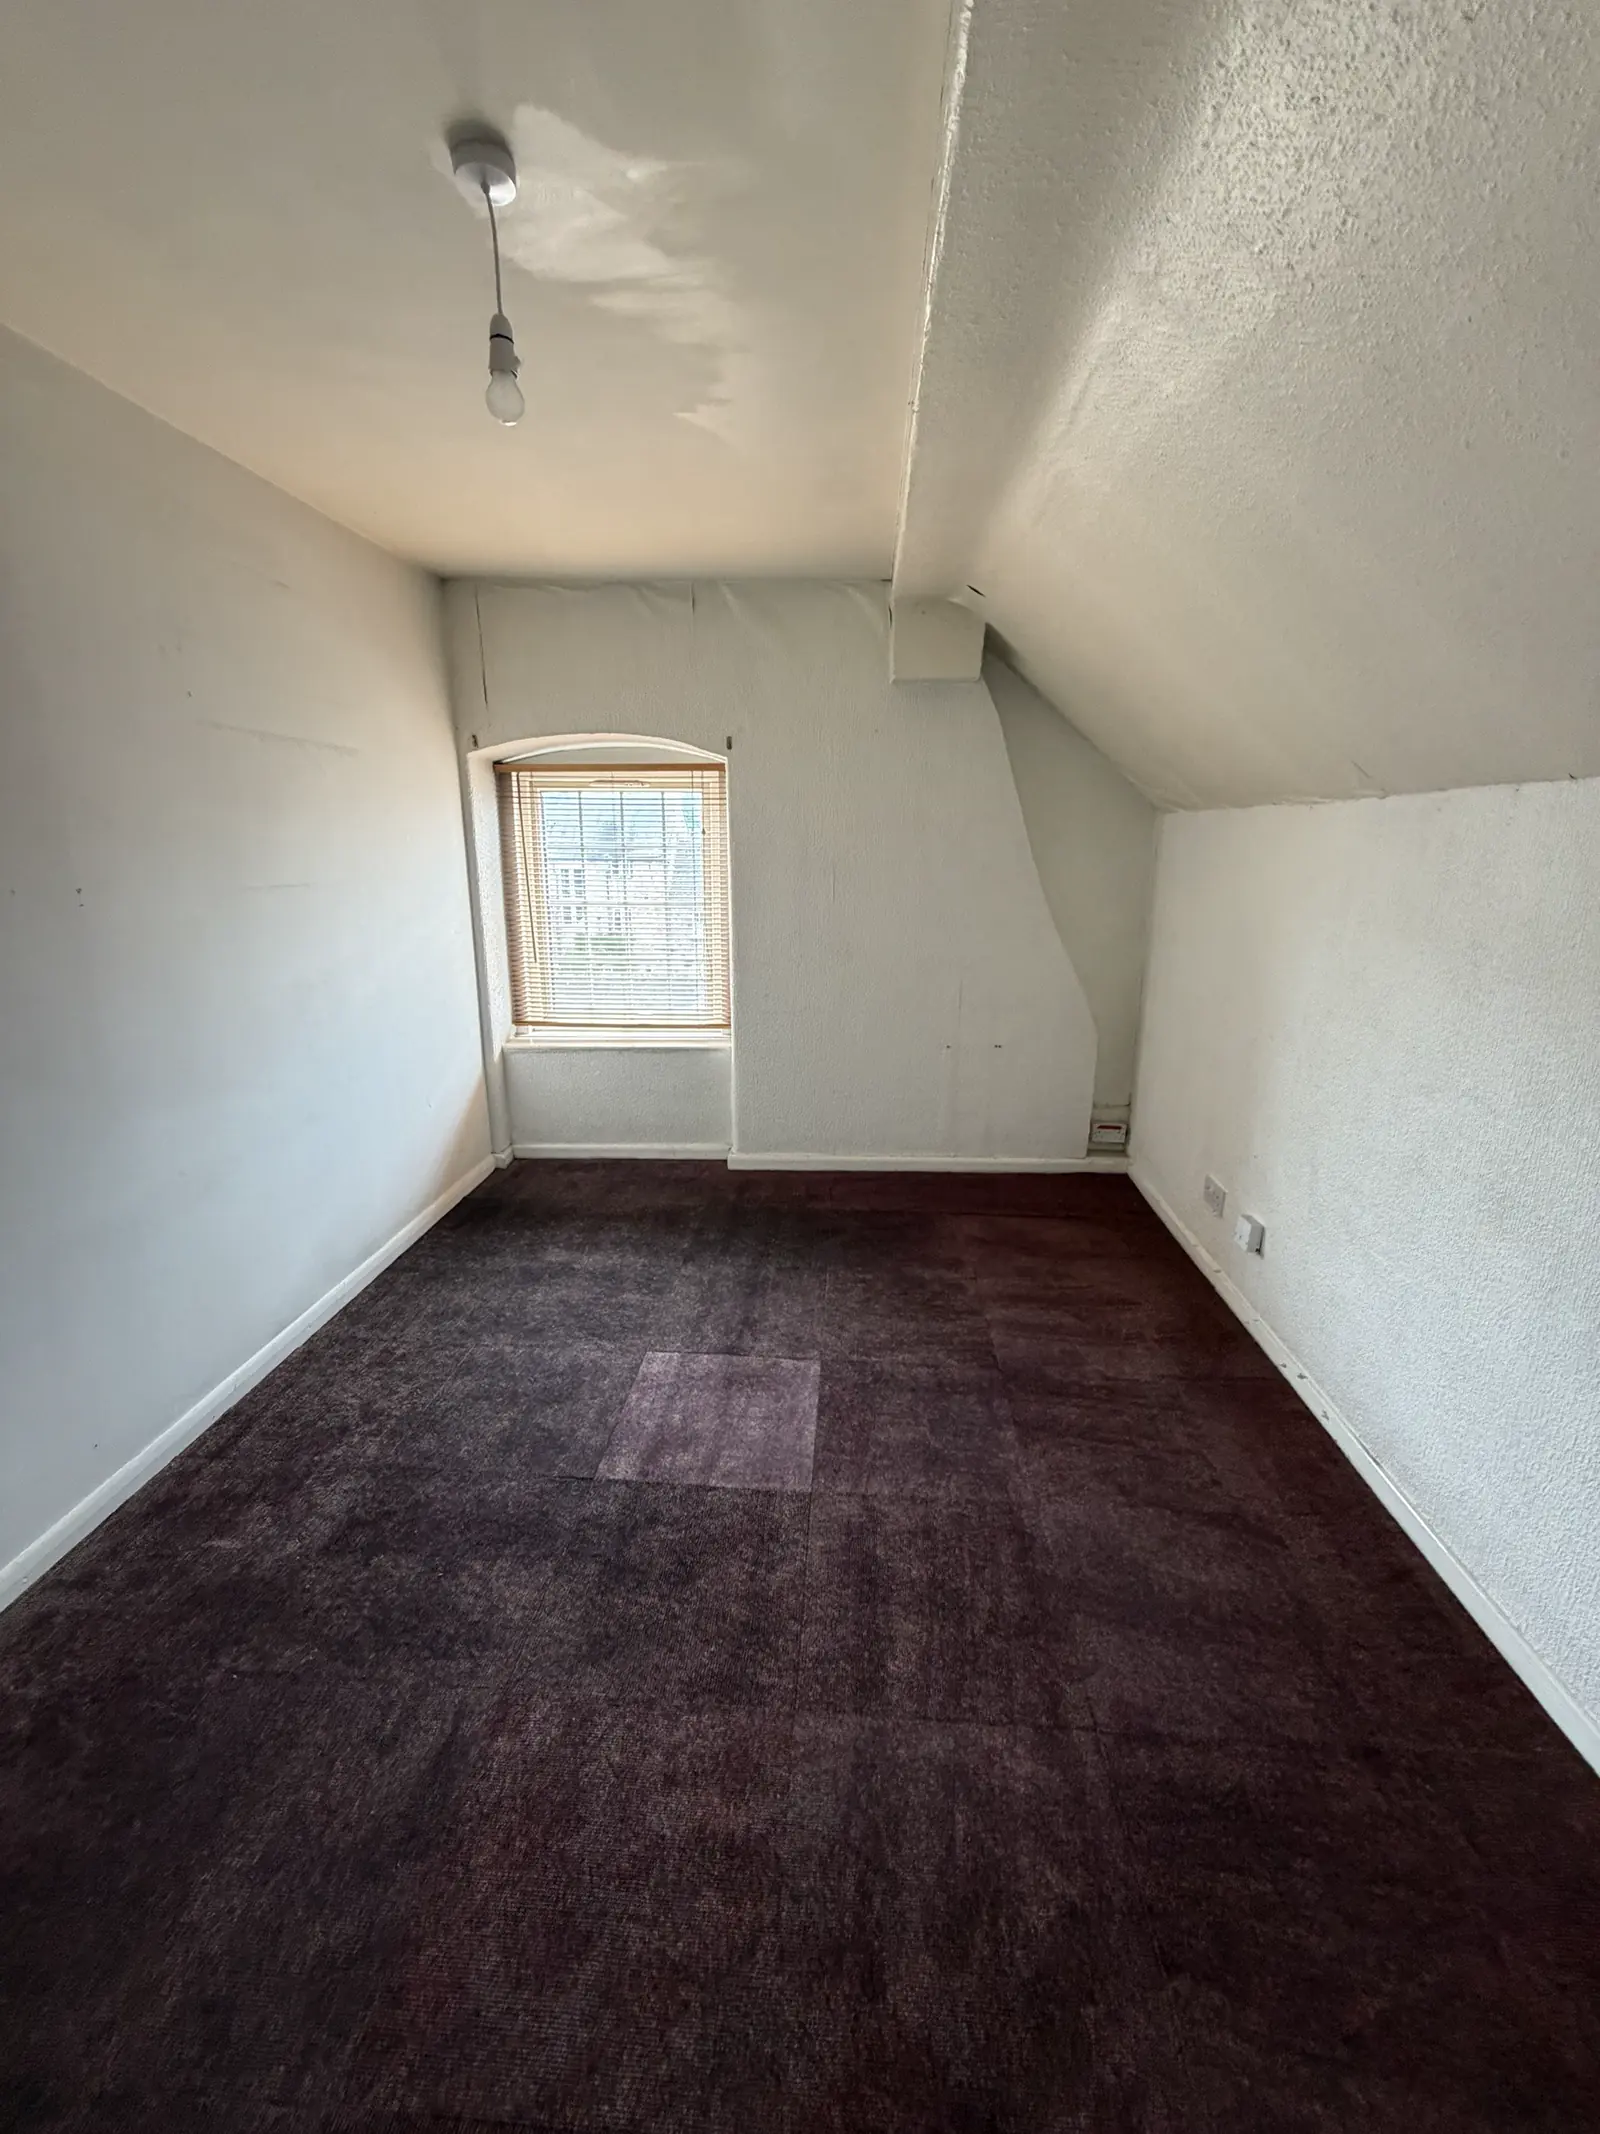
Second floor, front room
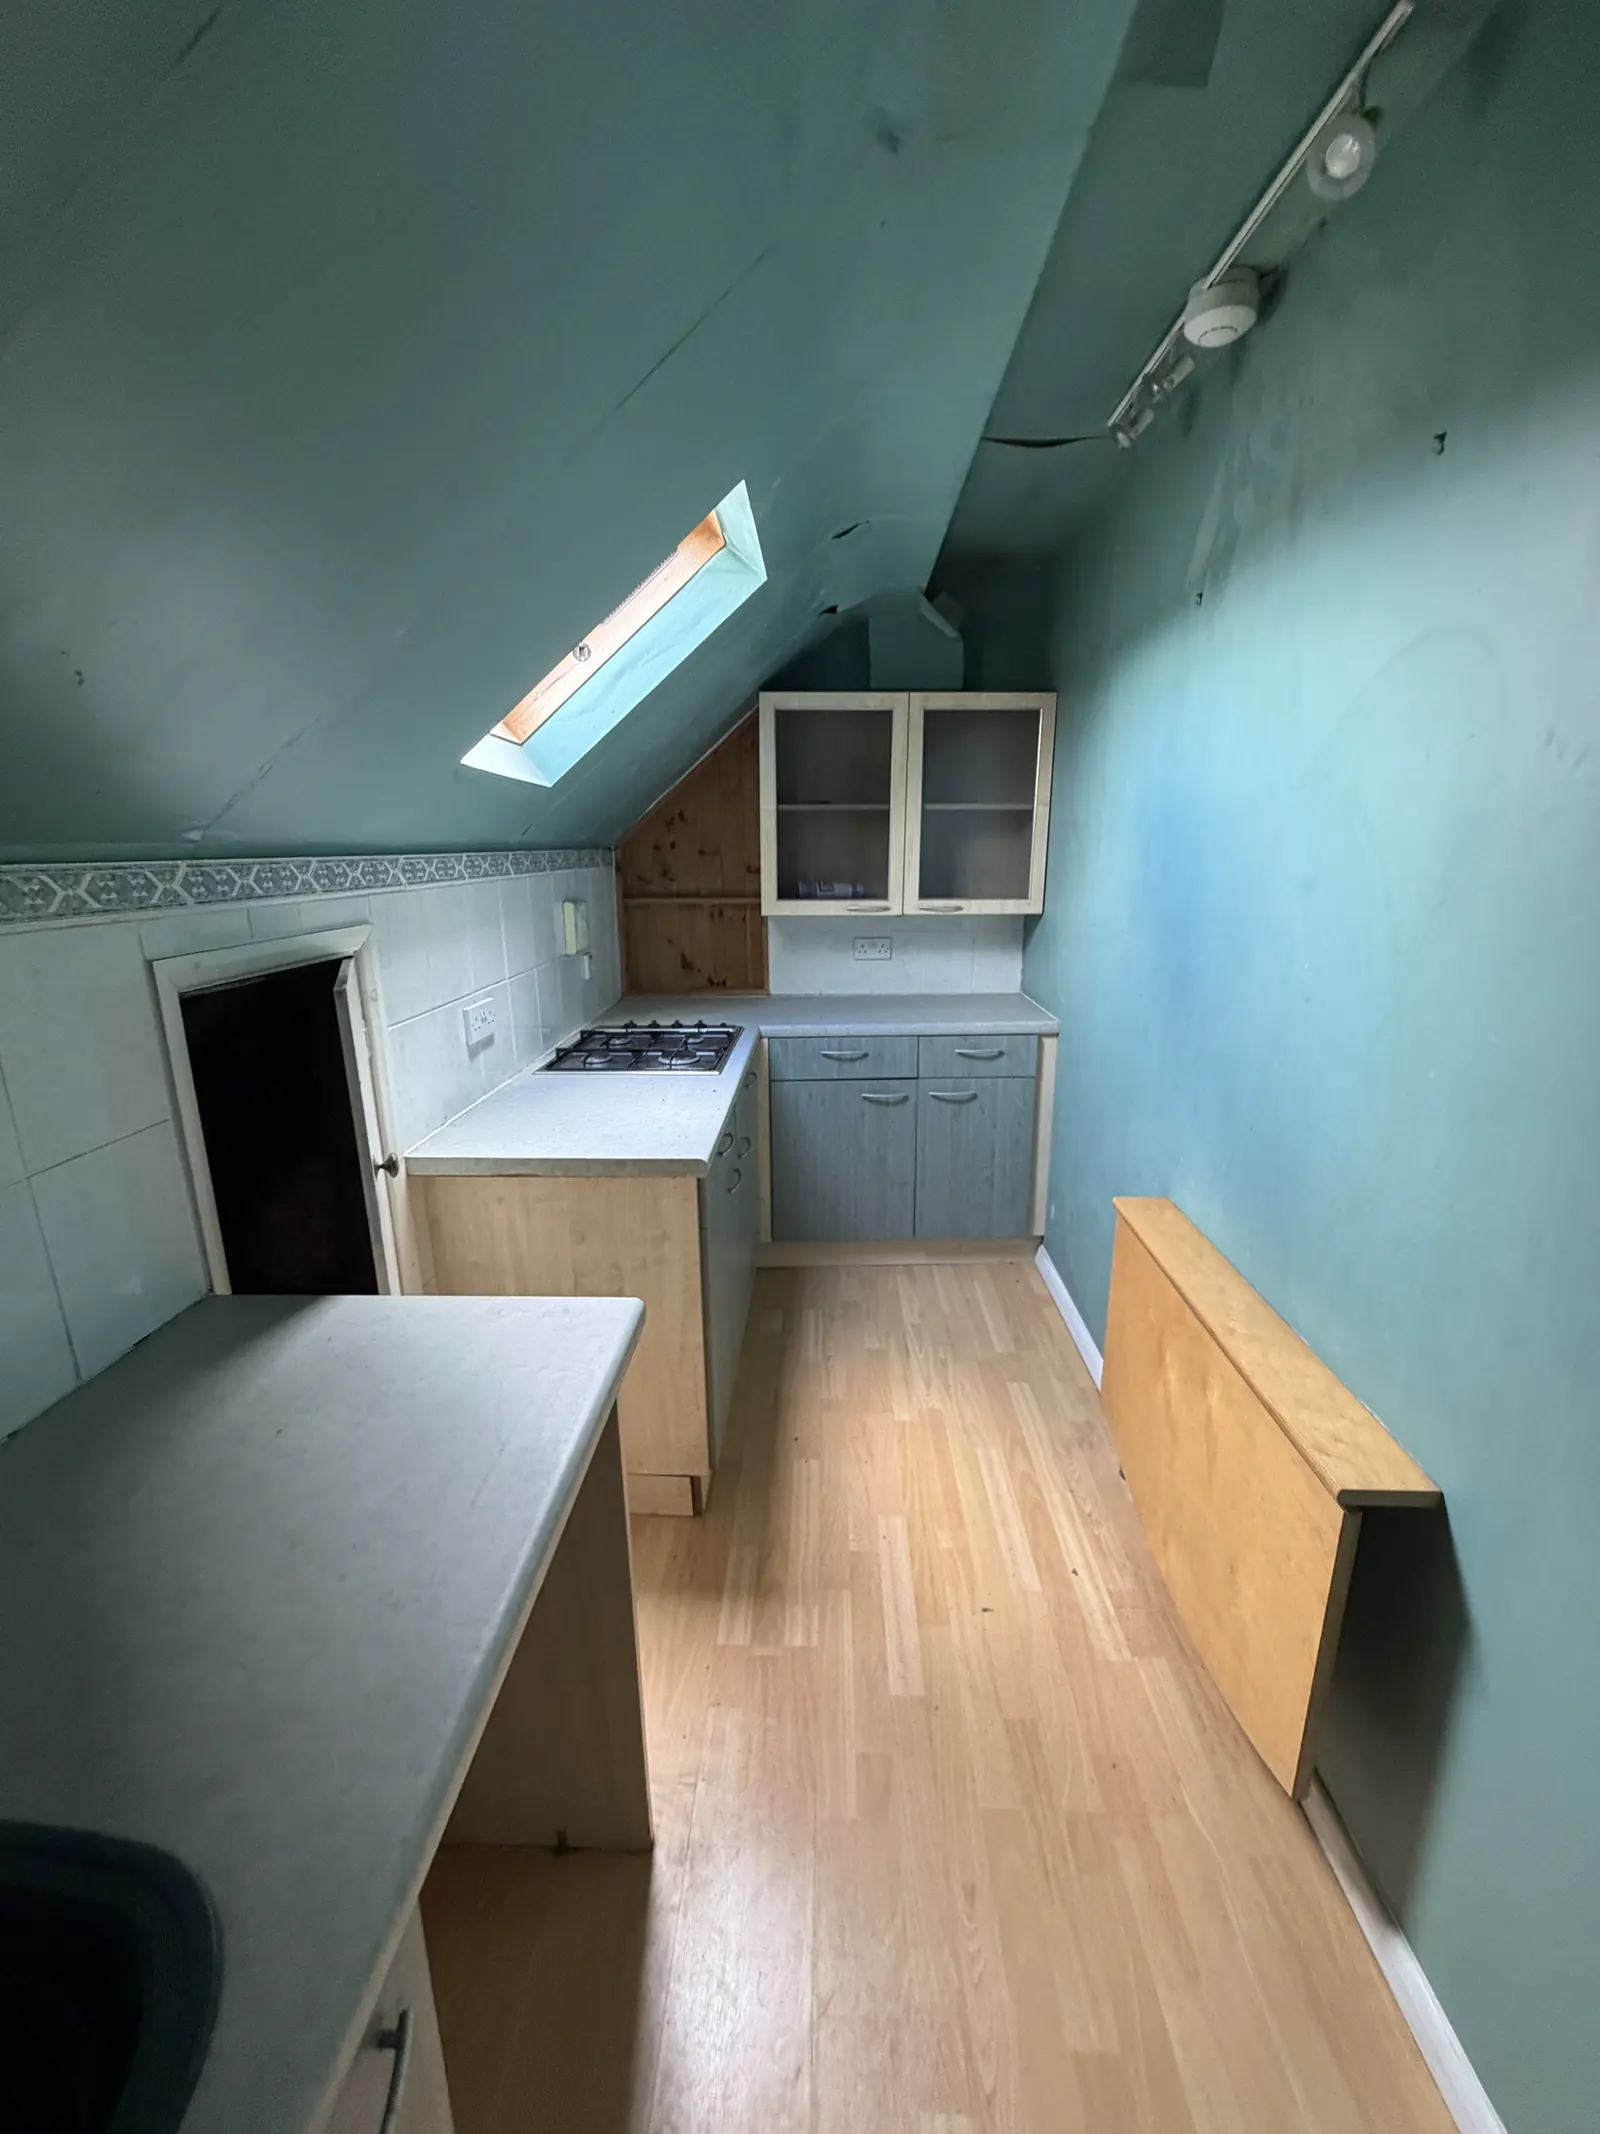
Second floor, kitchen
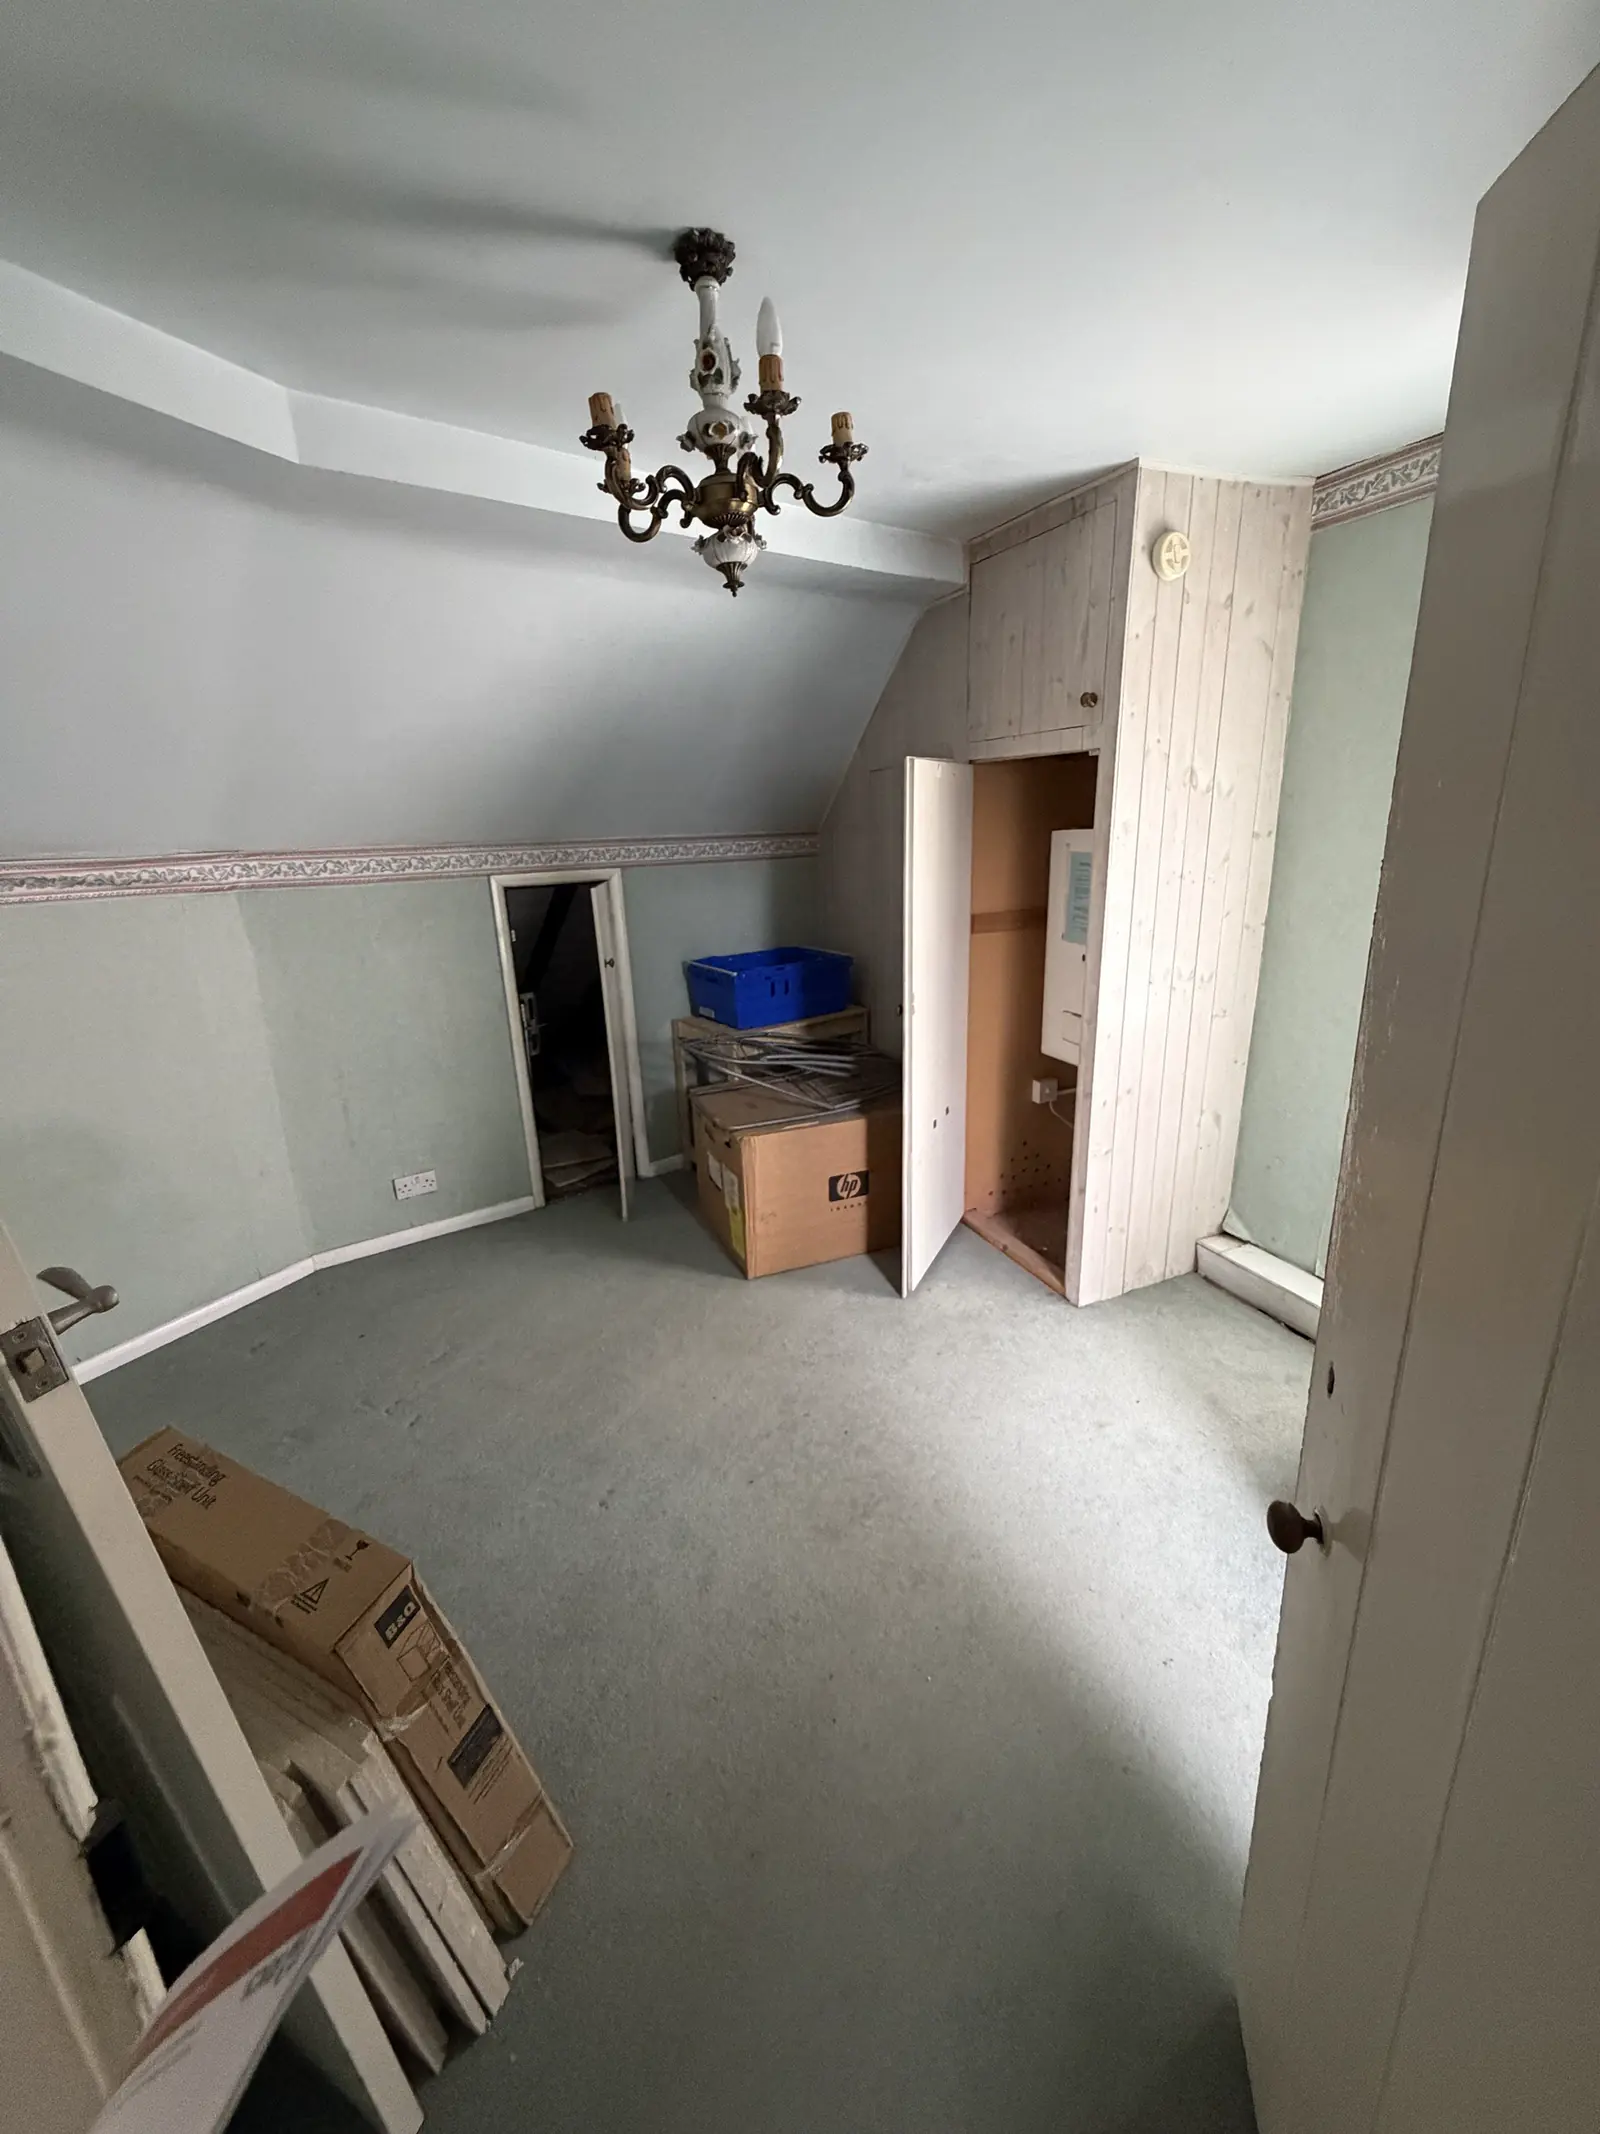
Second floor, attic room
03The plan
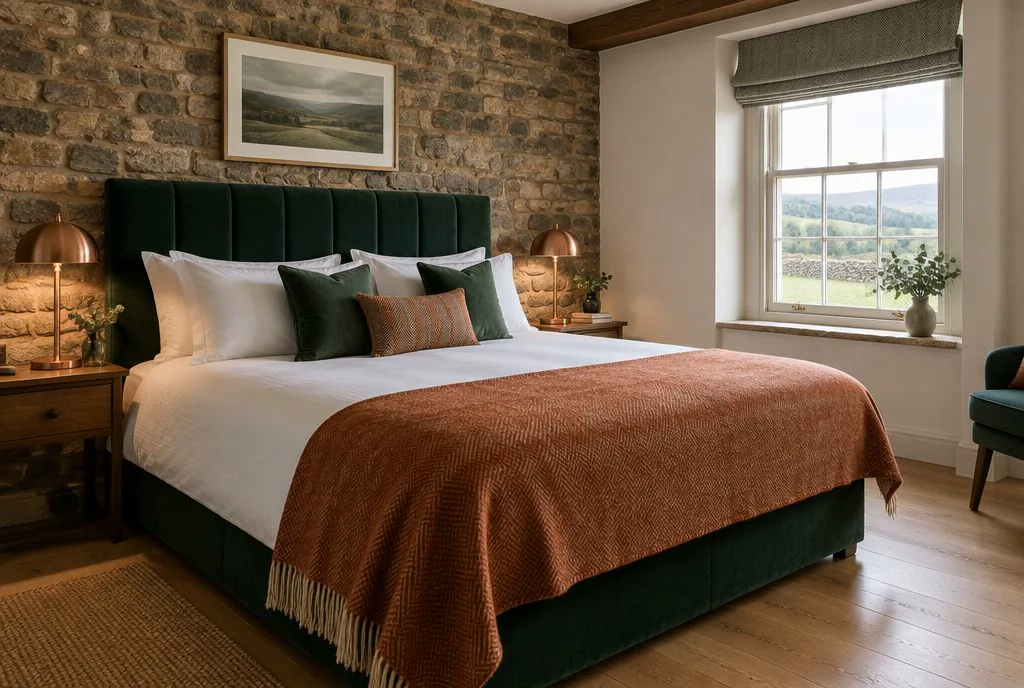
Apartments upstairs, units at street level.
04Bakewell
In the middle of the Peak's market town.
Bath Street turns off Buxton Road seventy metres from Rutland Square, the middle of Bakewell. The Monday market, which the town has held for more than seven hundred years, the river, the pudding shops, the pubs and the Monsal Trail are all within walking distance. Pay-and-display car parks are a short walk away, and there is limited parking at the building by arrangement.
Open in Google Maps- Monday market2 min on foot
- River Wye and the bridge5 min on foot
- Haddon Hall6 min by car
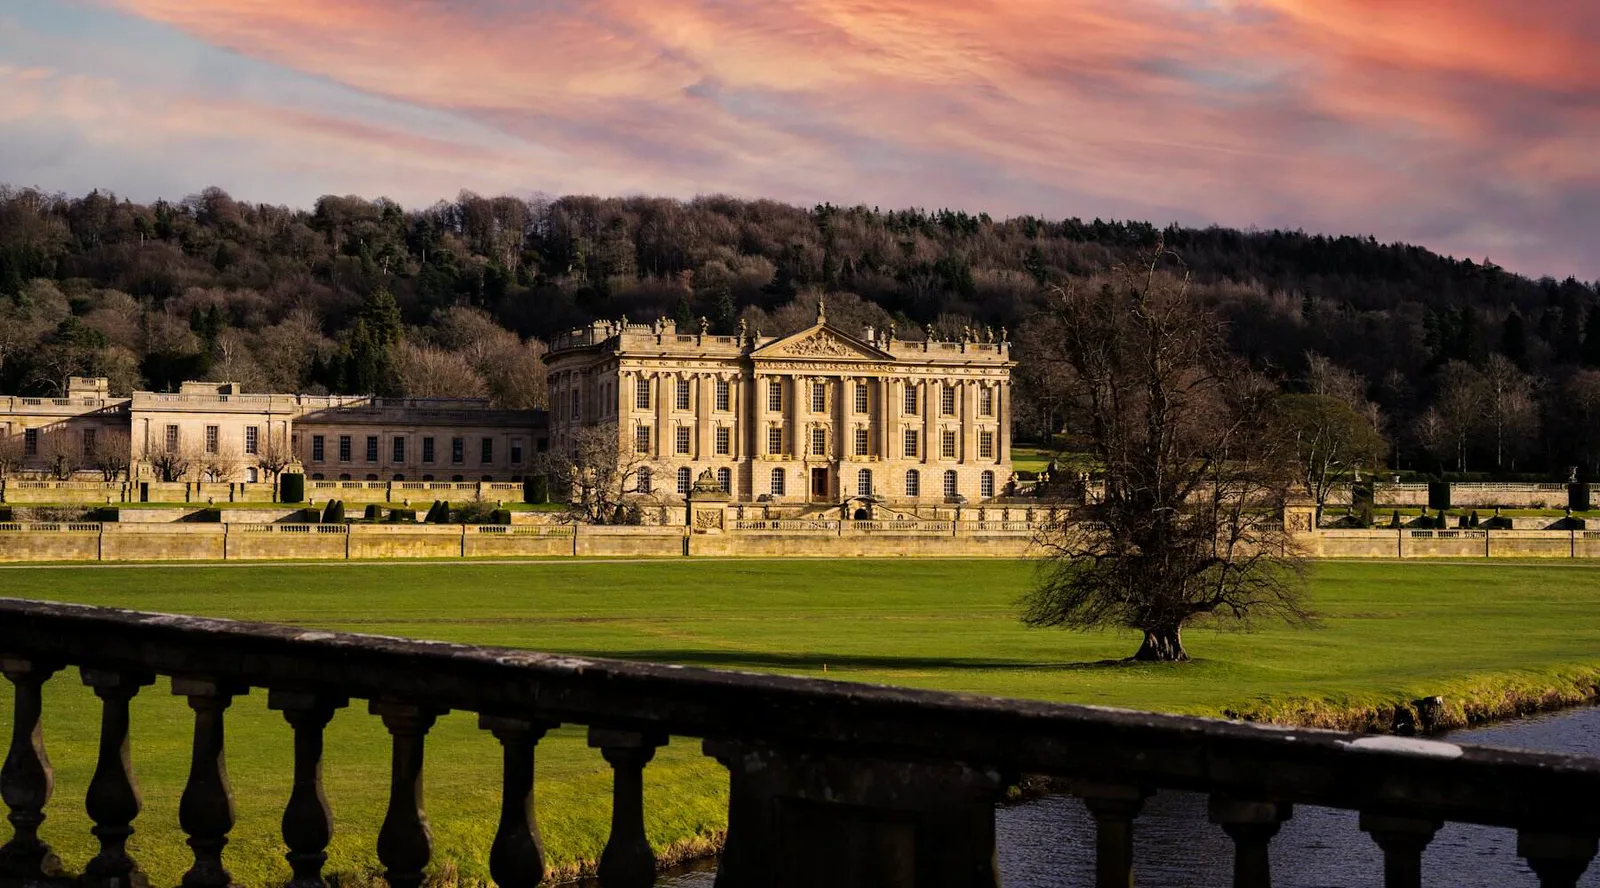
- Chatsworth House12 min by car
- Monsal Trail20 min on foot
- Manchester Airport65 min by car

05Enquire
Tell us what you need.
Dates for a stay, a unit to trade from, a house to sell or a project to hear about. We reply personally.