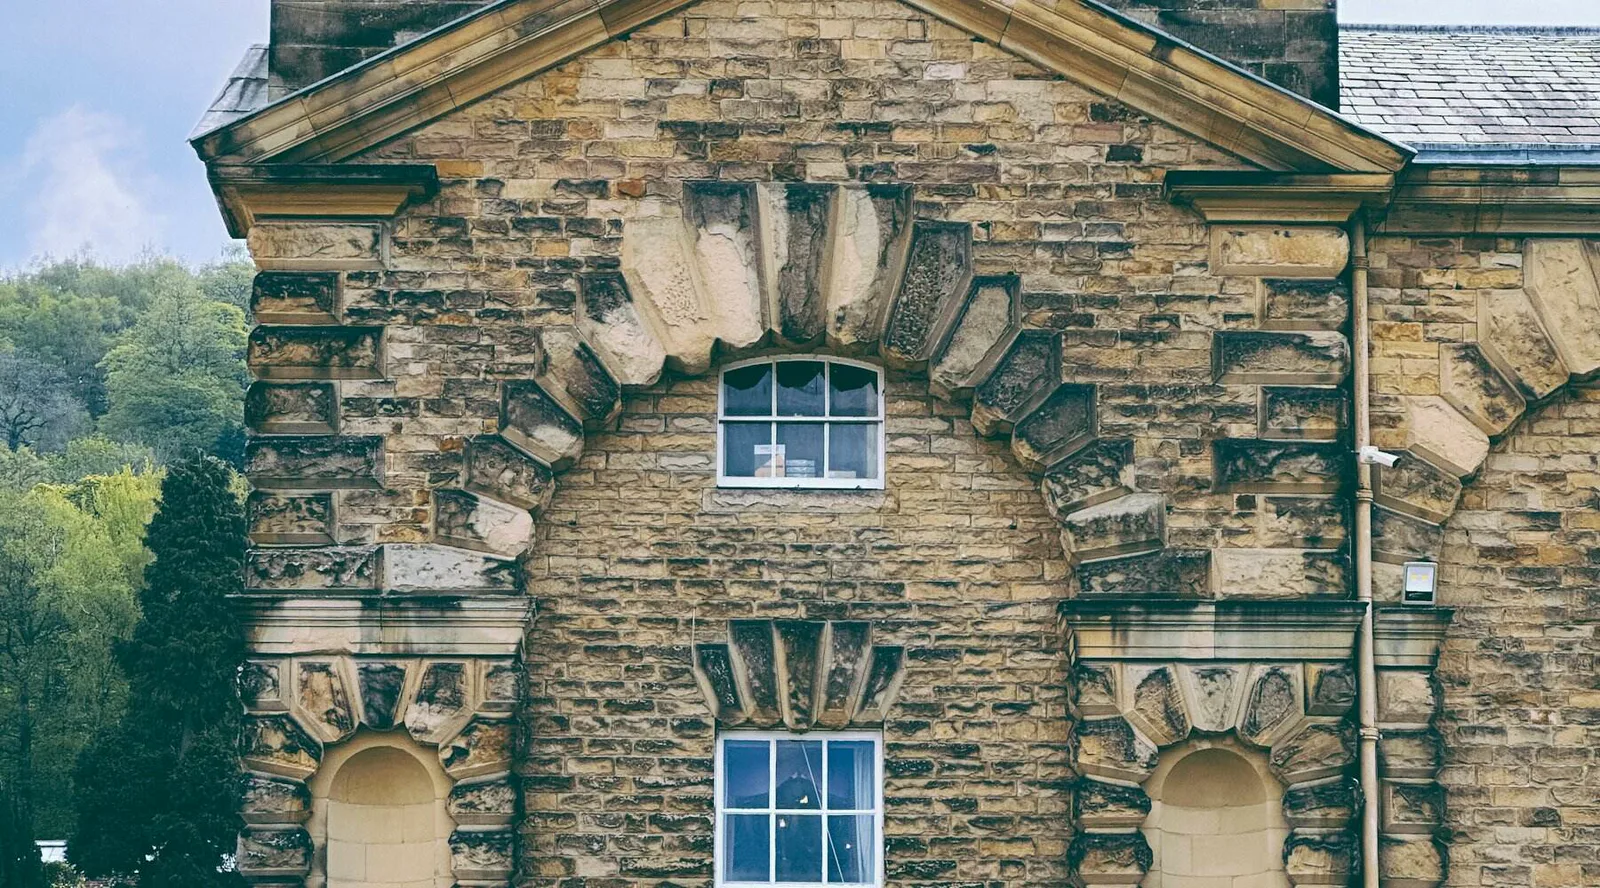
Blake House
Blake House, as we found it
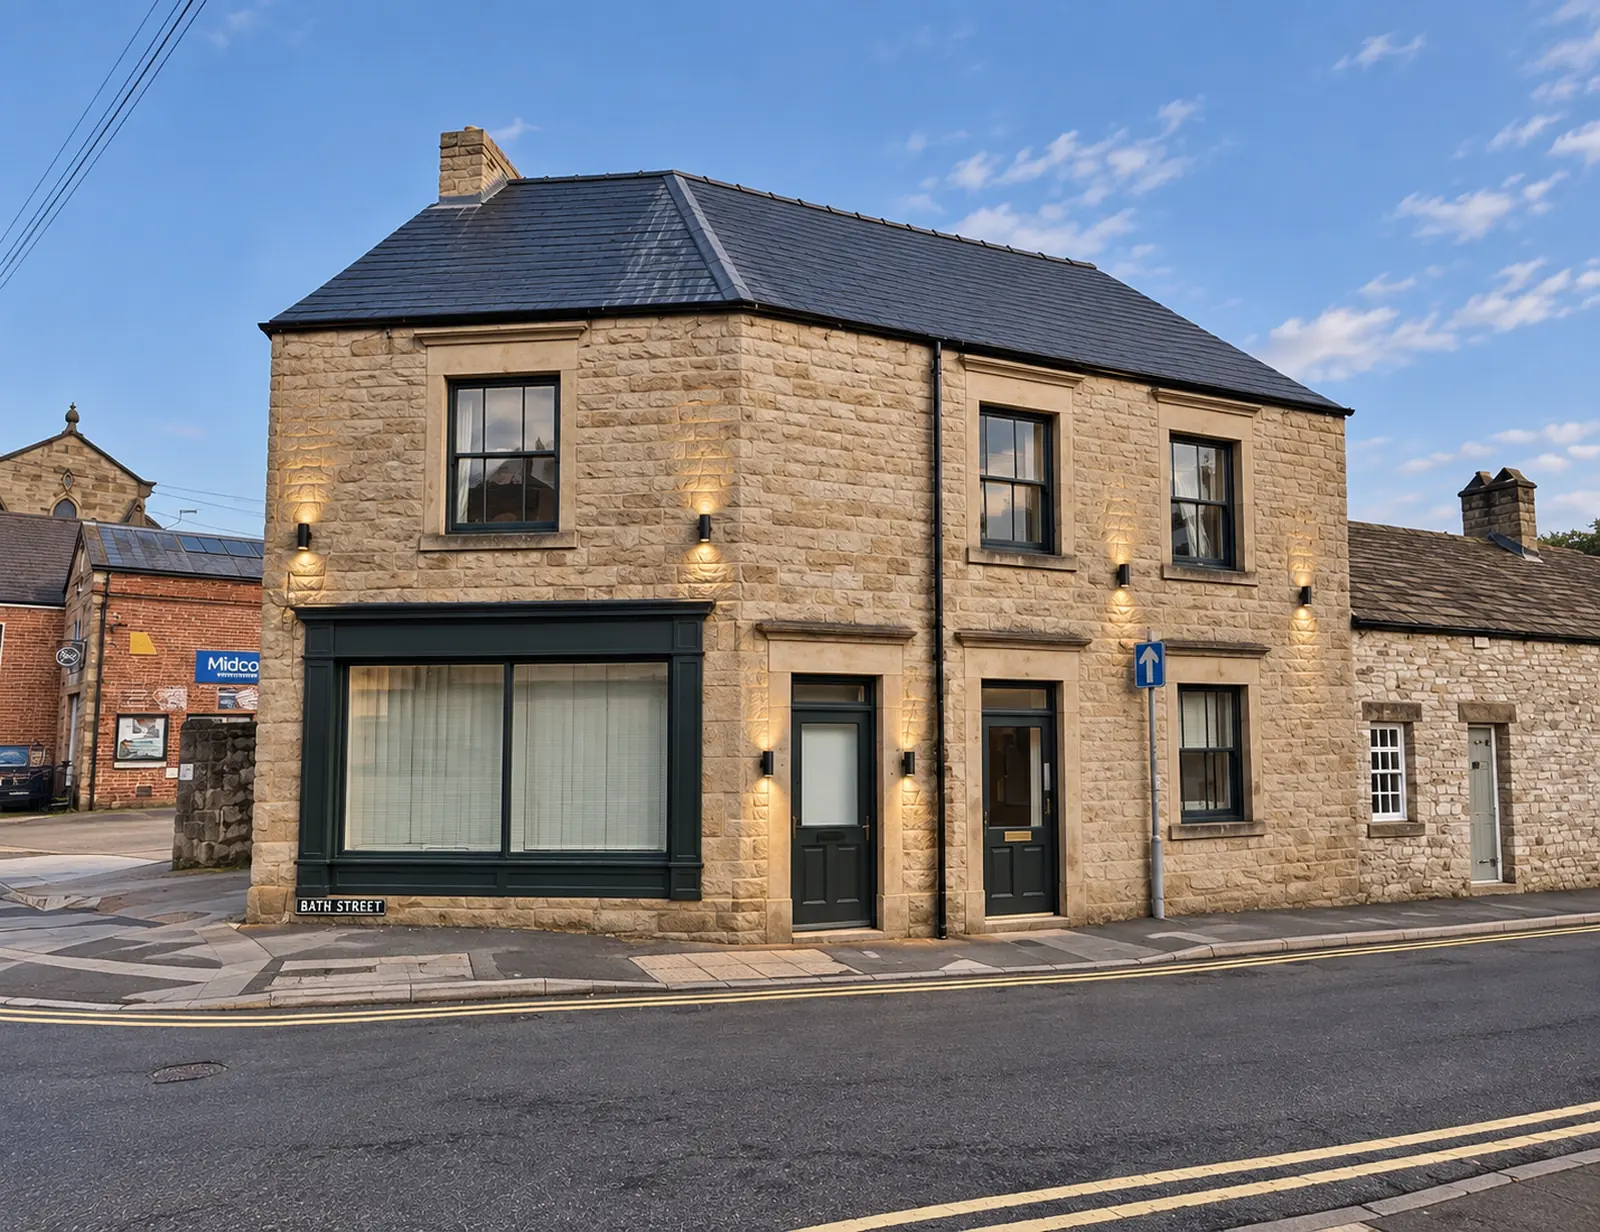
Before any work begins, a record of the building as it stands: empty offices on the ground floor and unused rooms under the roof.
 Today
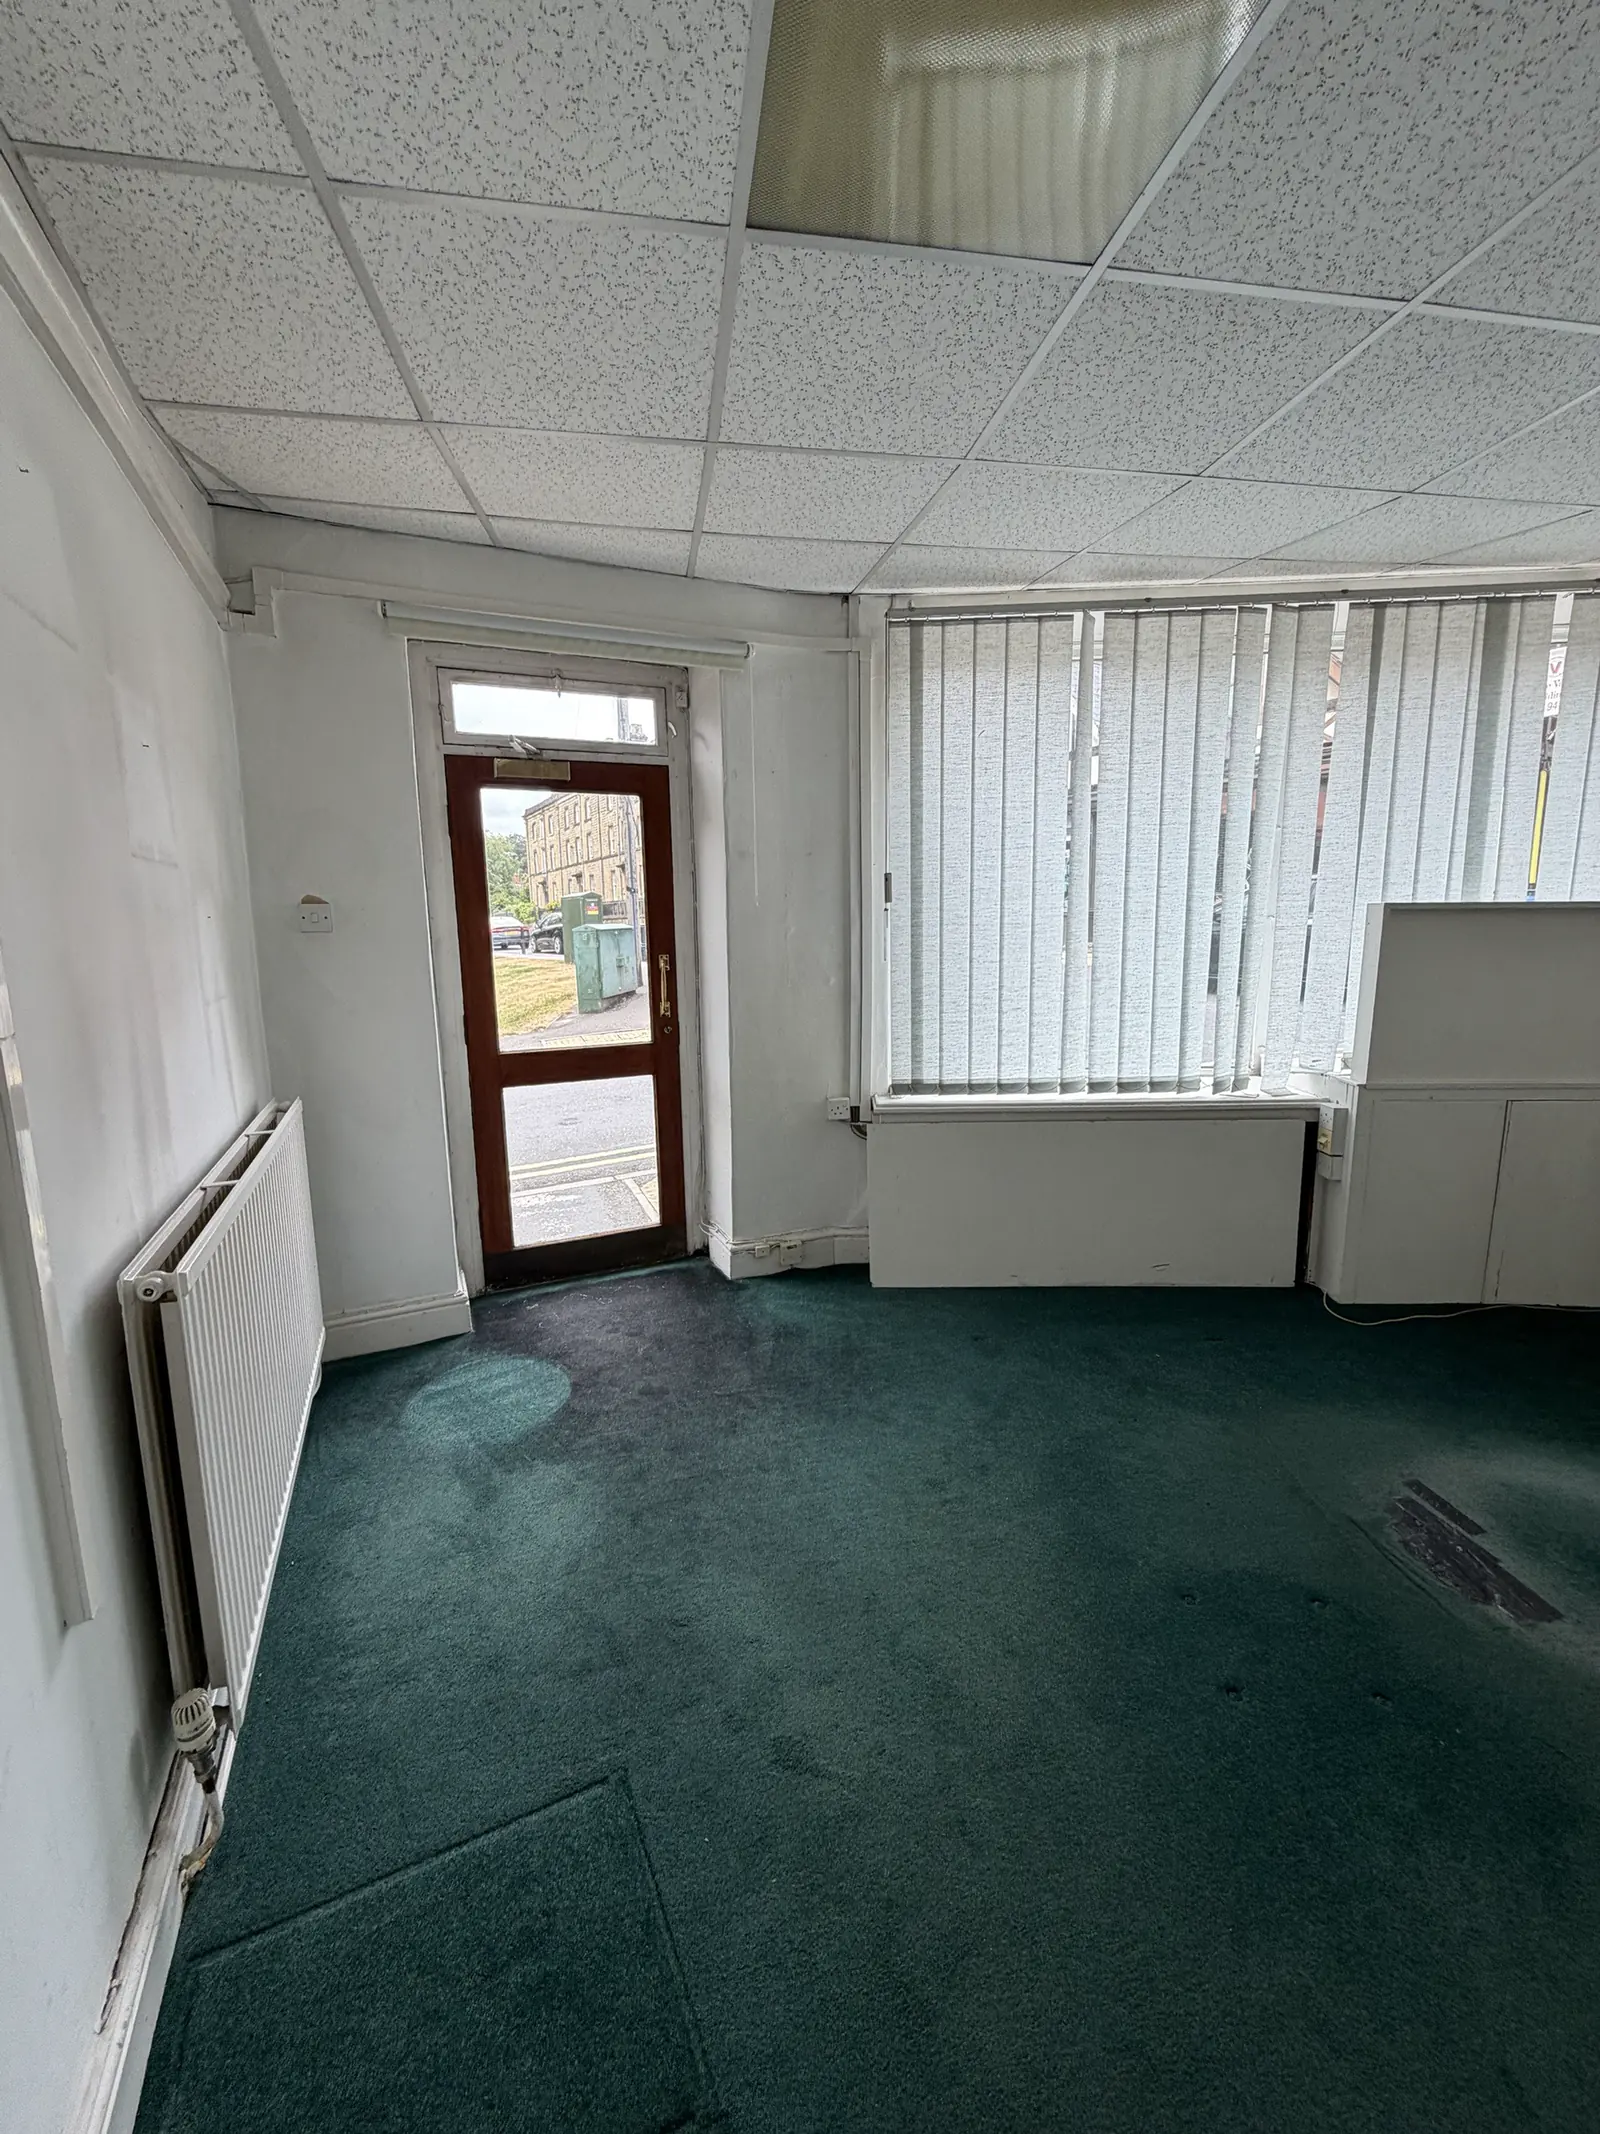
Every restoration starts with a record of what is there. These photographs were taken at Blake House in October 2026, before anything has been touched, so that anyone following the project can see how far it has come when the work is done.
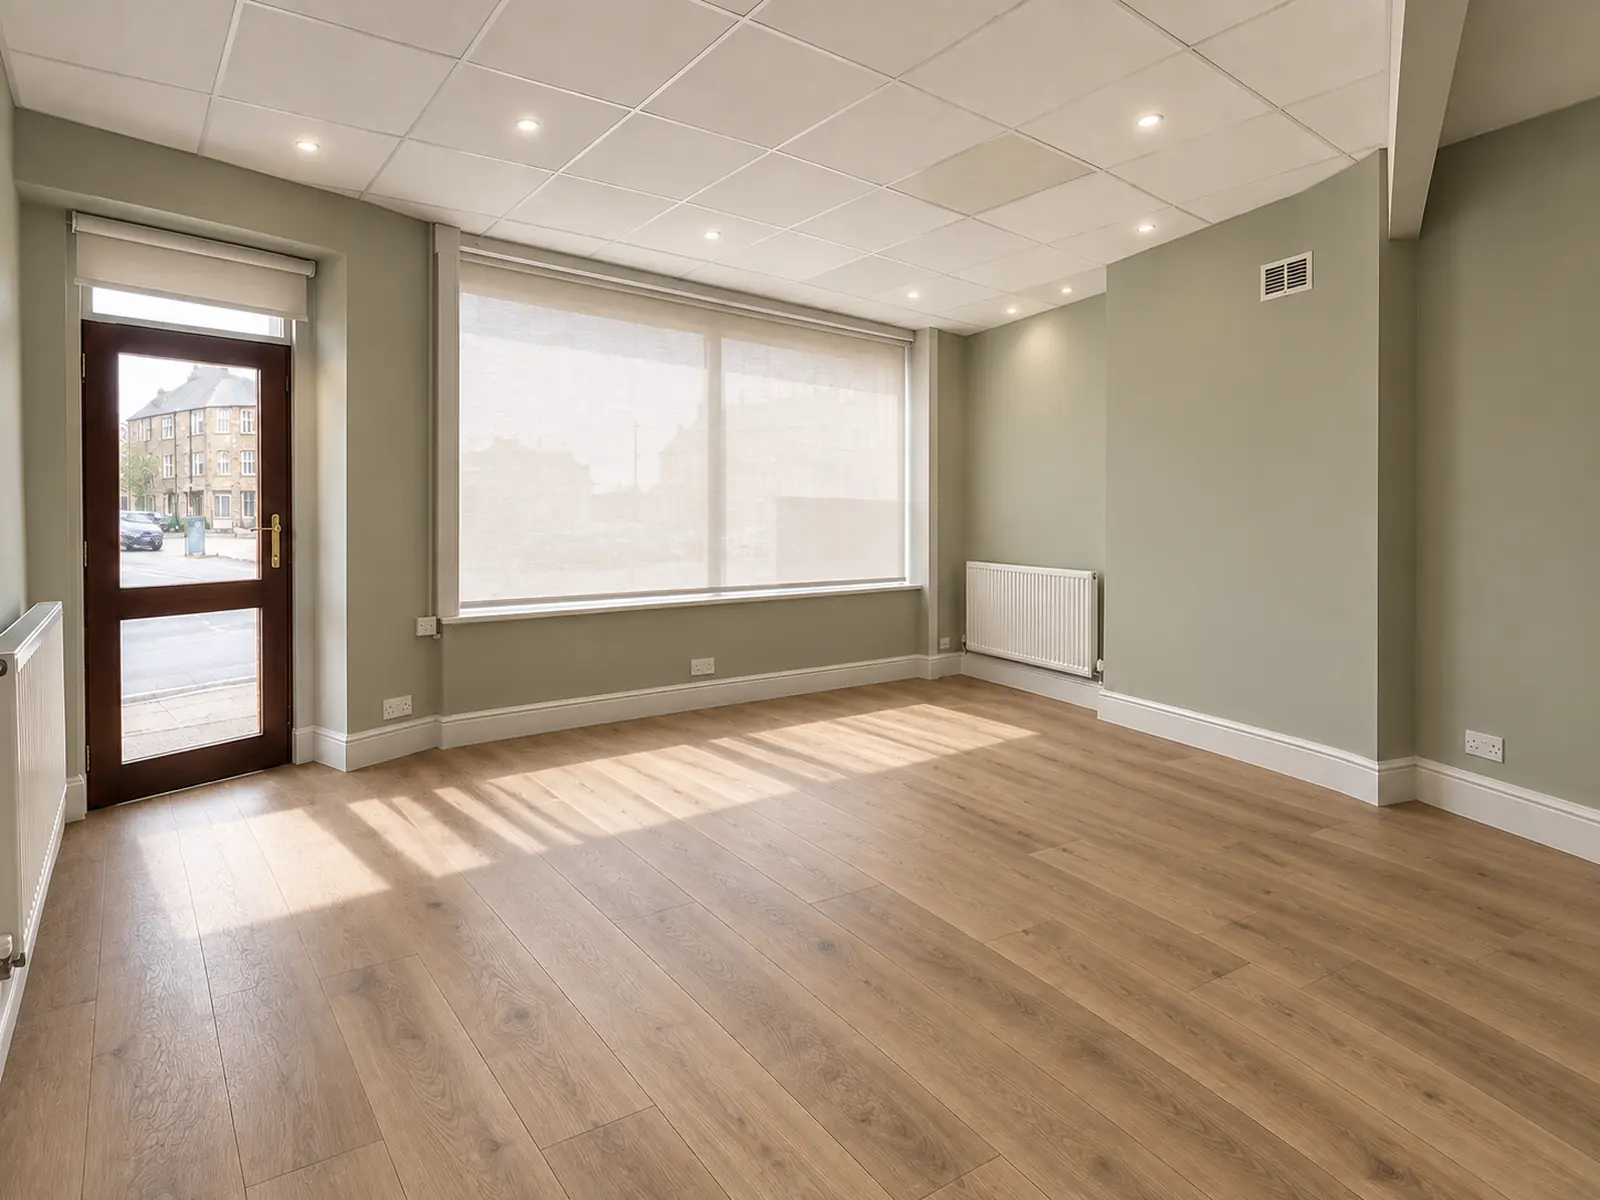
The ground floor was an insurance broker's office for many years and still has the fit-out from that time: suspended ceiling tiles, green carpet, vertical blinds and partition walls. Behind them are good rooms: a corner room with its own street door and an angled window onto Buxton Road, a front office behind the broad Bath Street window, and a quieter room at the back. These become the three serviced units.
The top floor has been used for storage and has not been lived in for many years. It is already laid out as a flat, with a sitting room, a kitchen under a roof light, a large double bedroom and a bathroom, and it has sloping ceilings and boarded walls we want to keep. This becomes the Top Floor apartment.
The first floor is private, so it stays out of these pictures. Next come the measured drawings and the conversations about the plans with the Peak District National Park Authority. We will share them here as they settle.
As it is today, October 2026
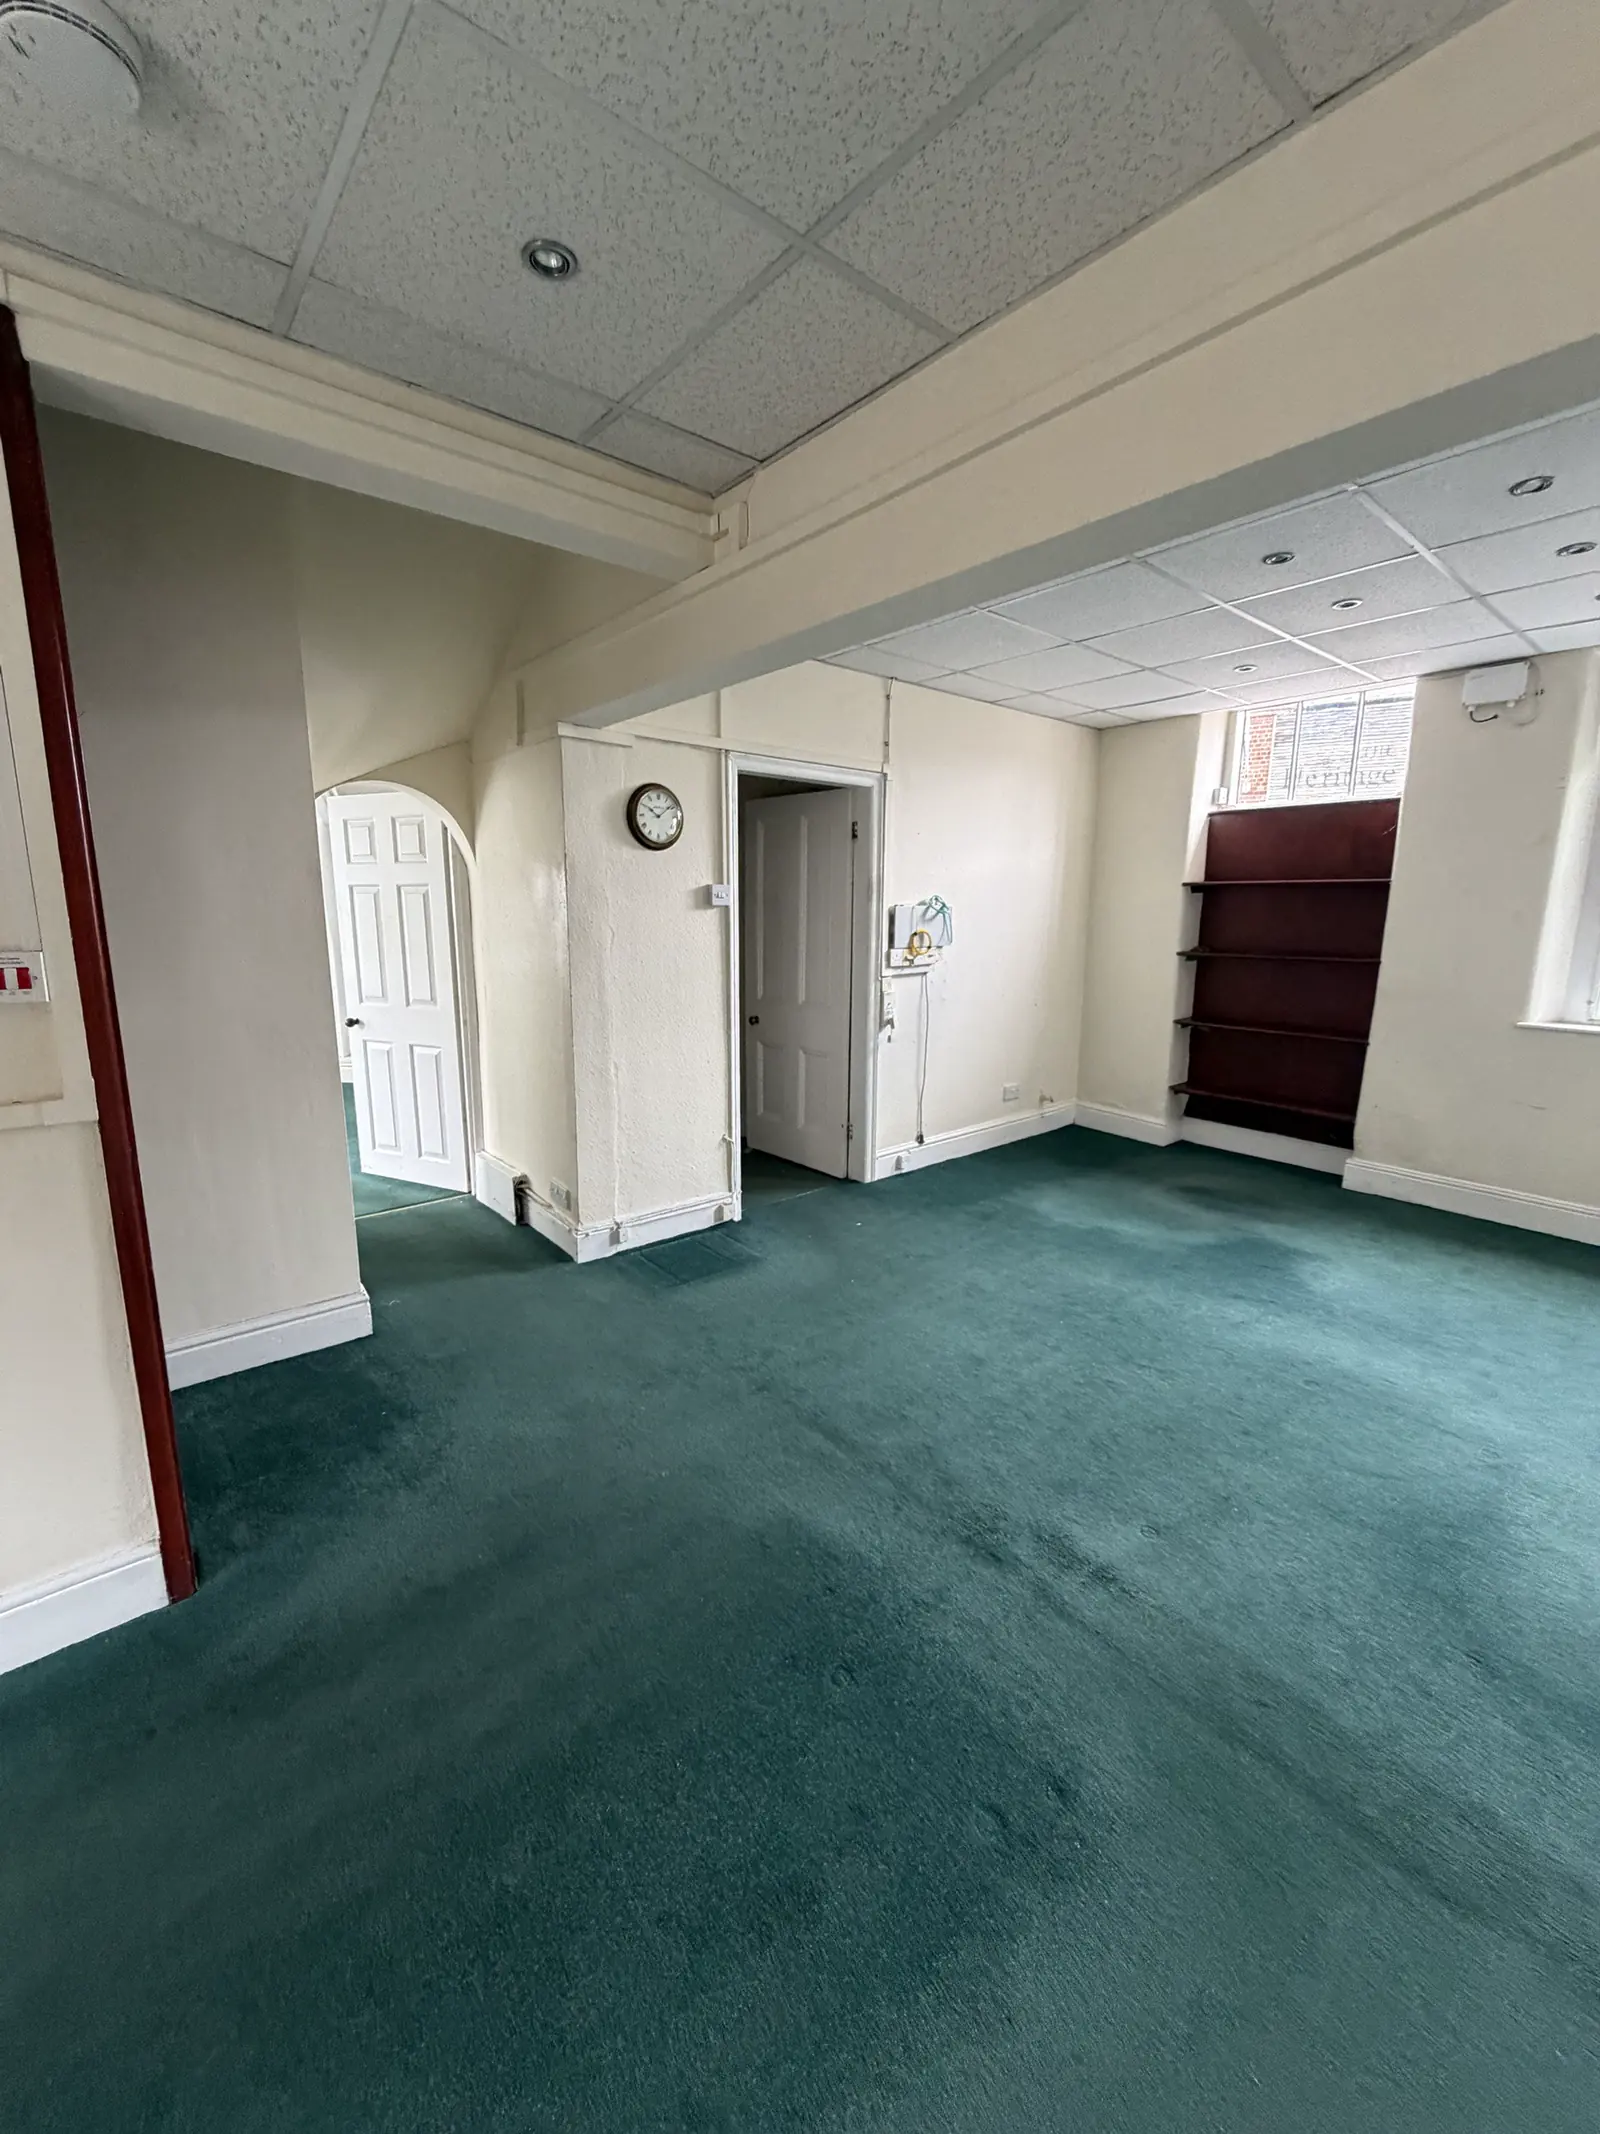
Ground floor, main office
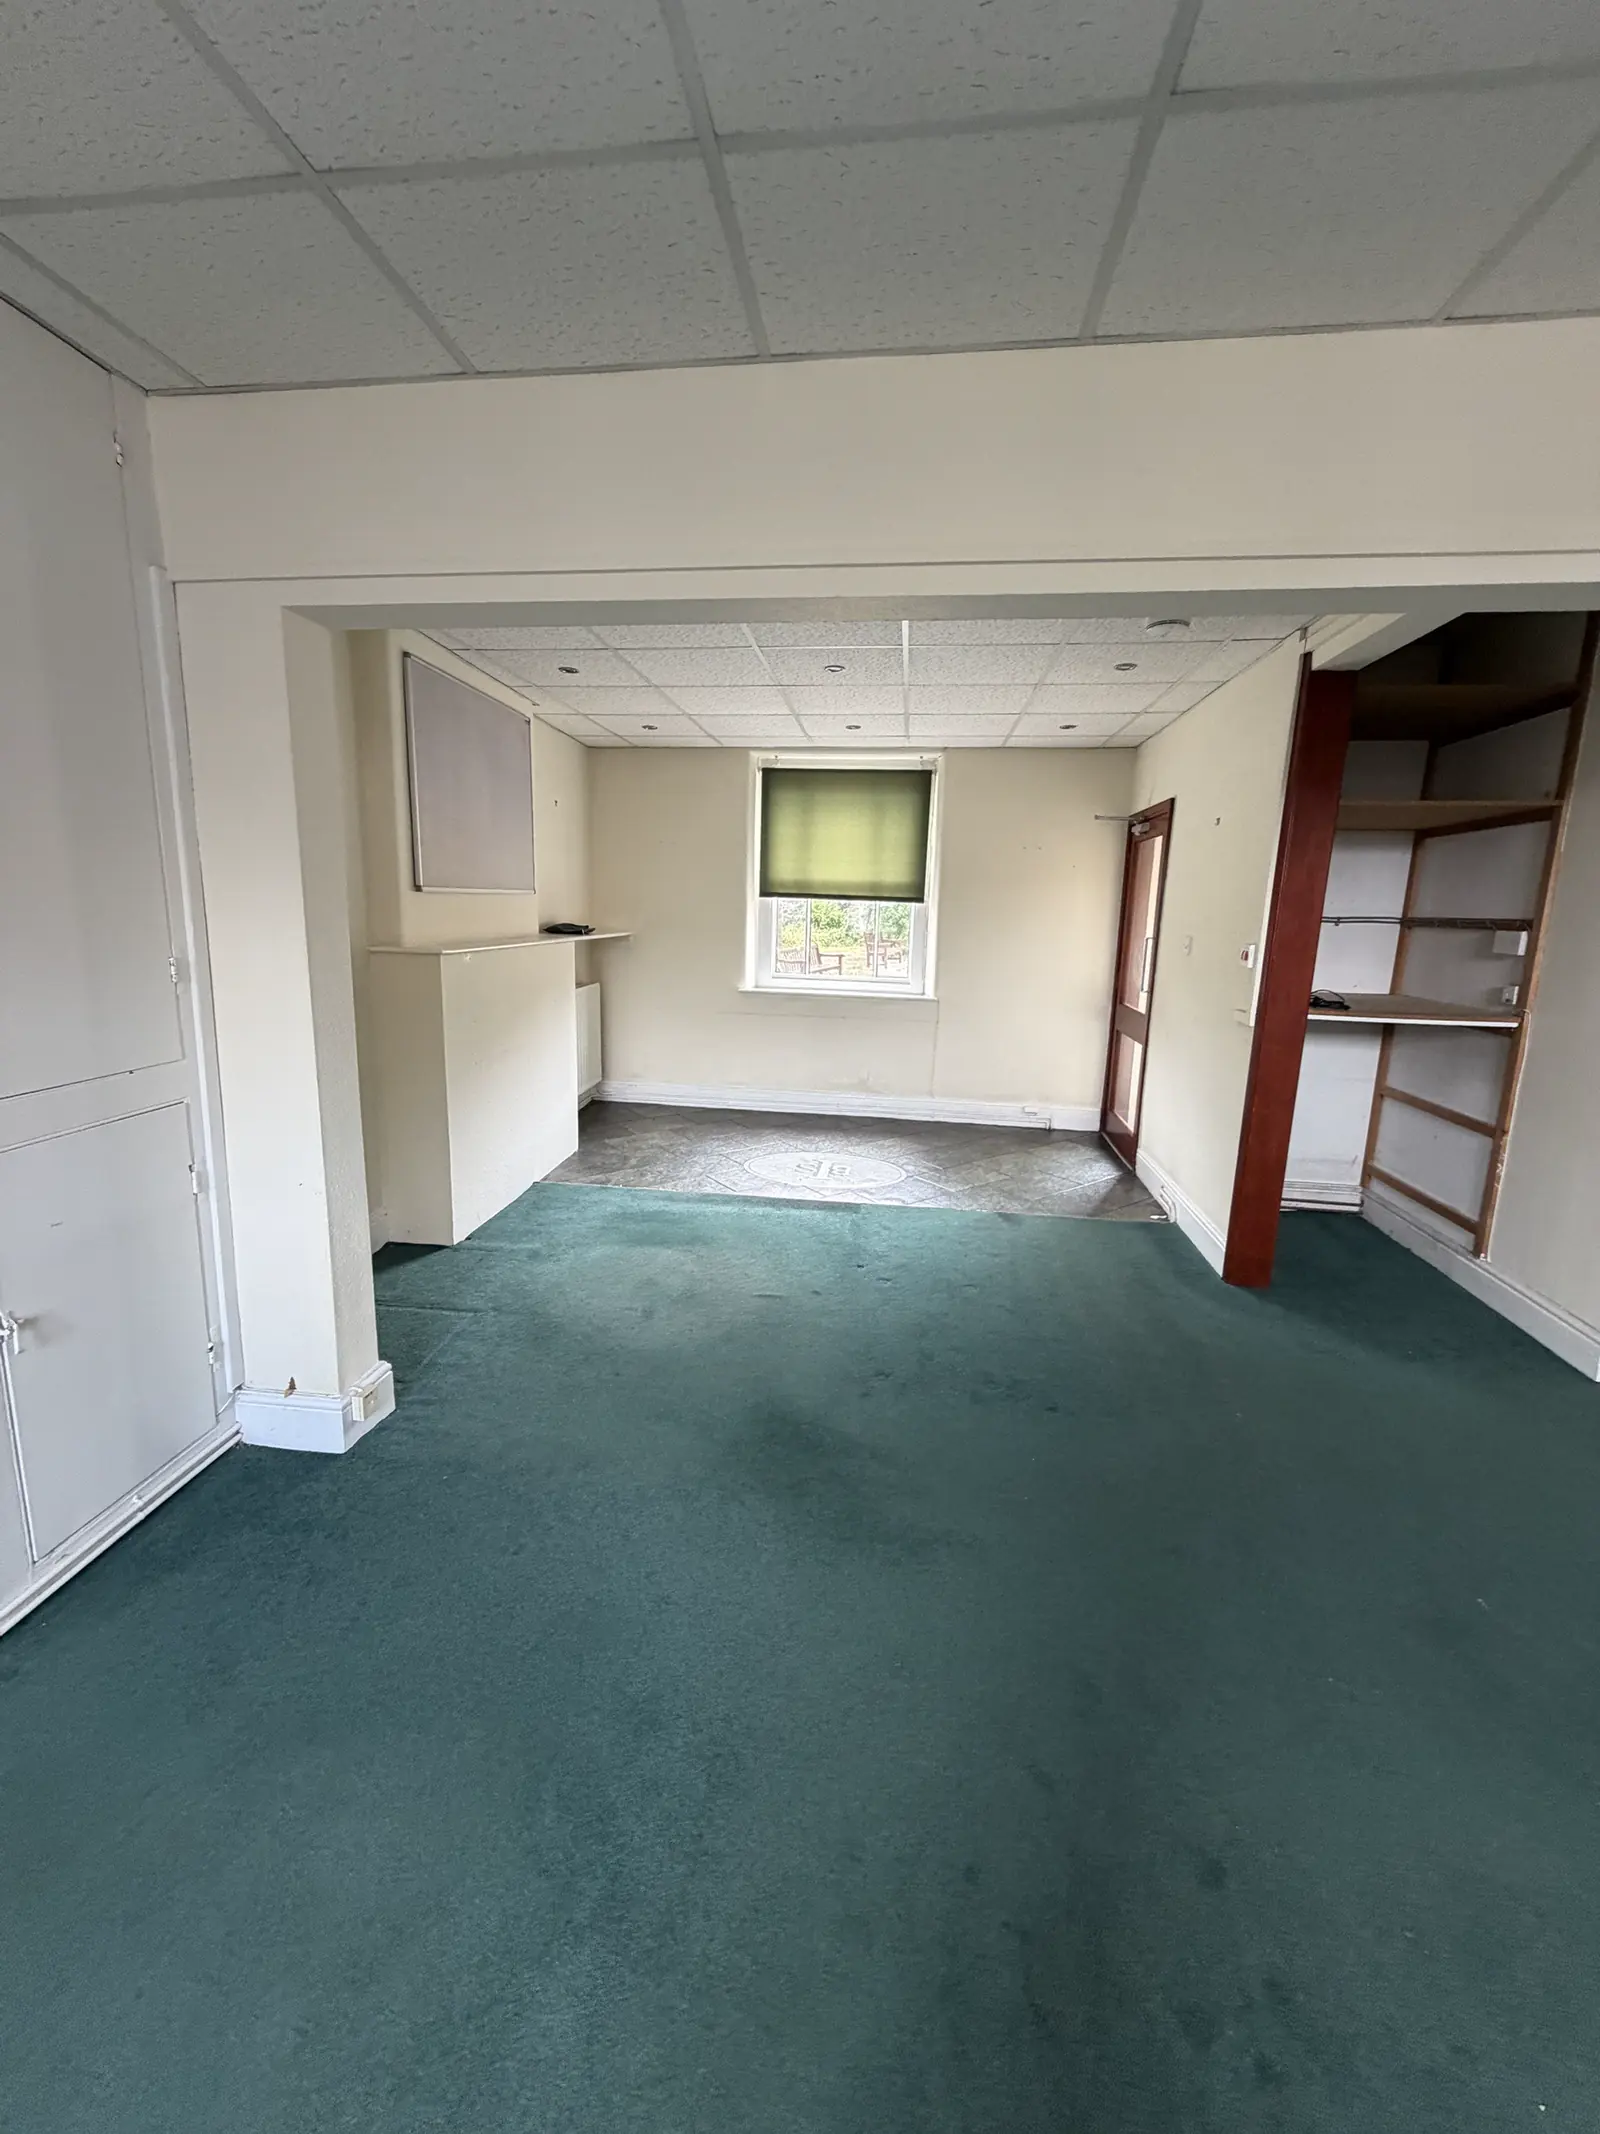
Ground floor, rear office
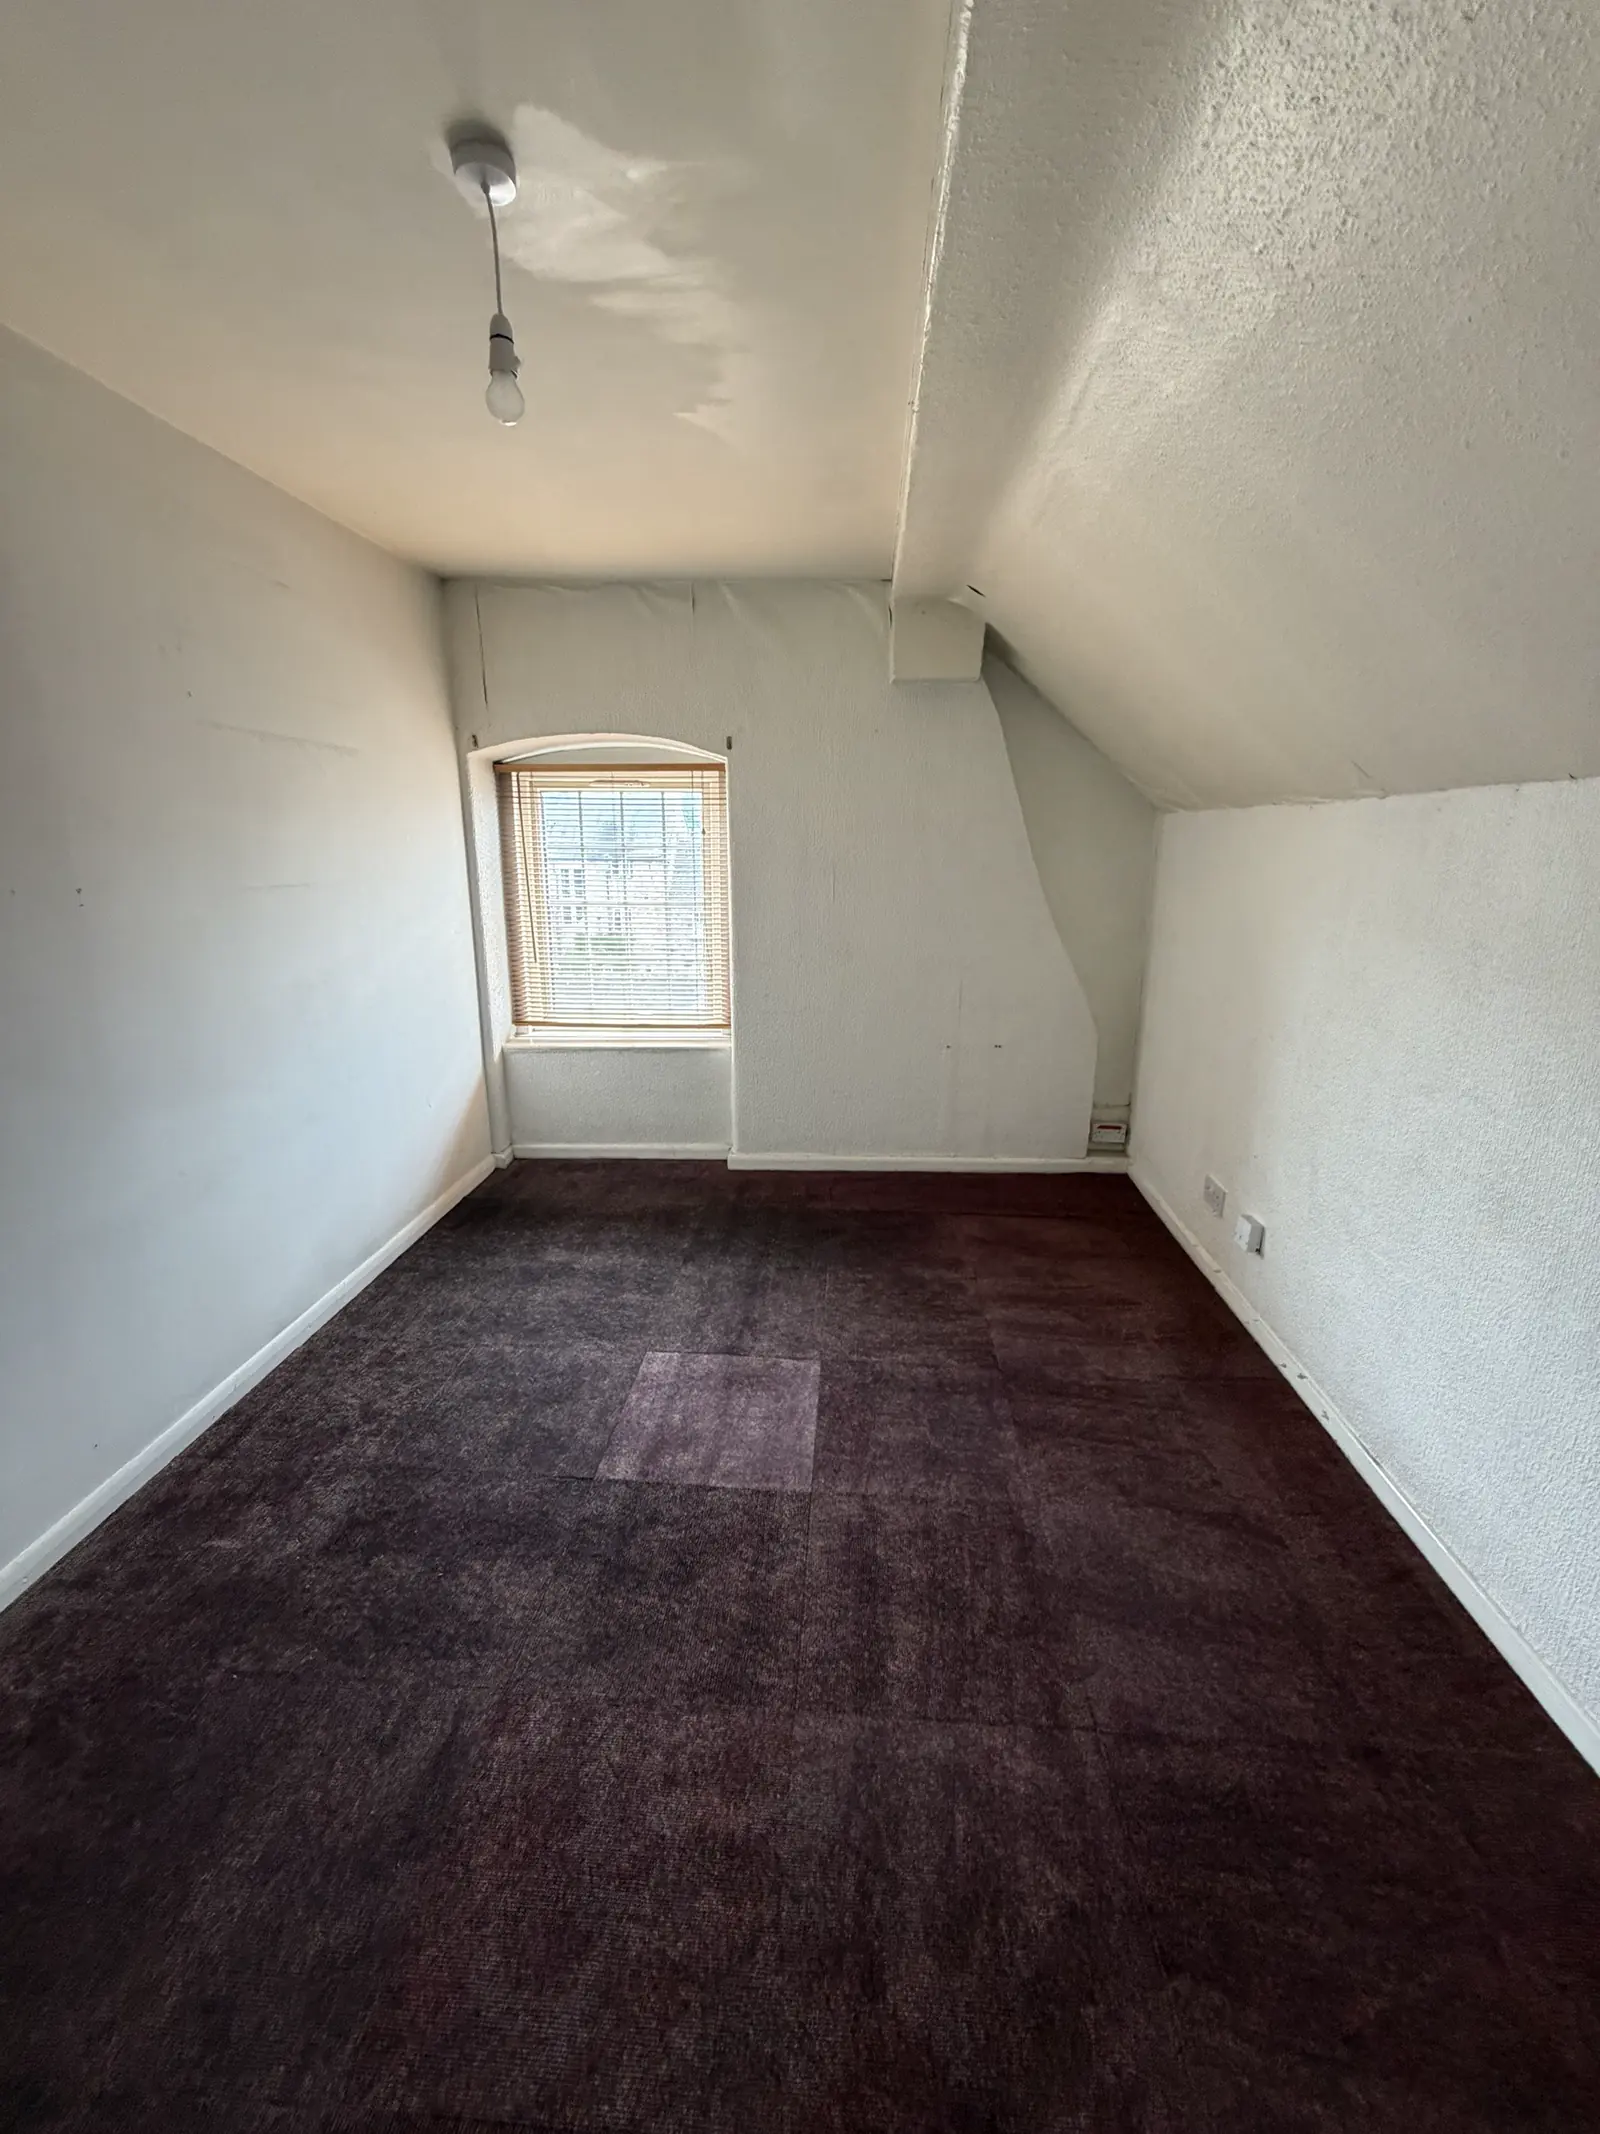
Second floor, front room
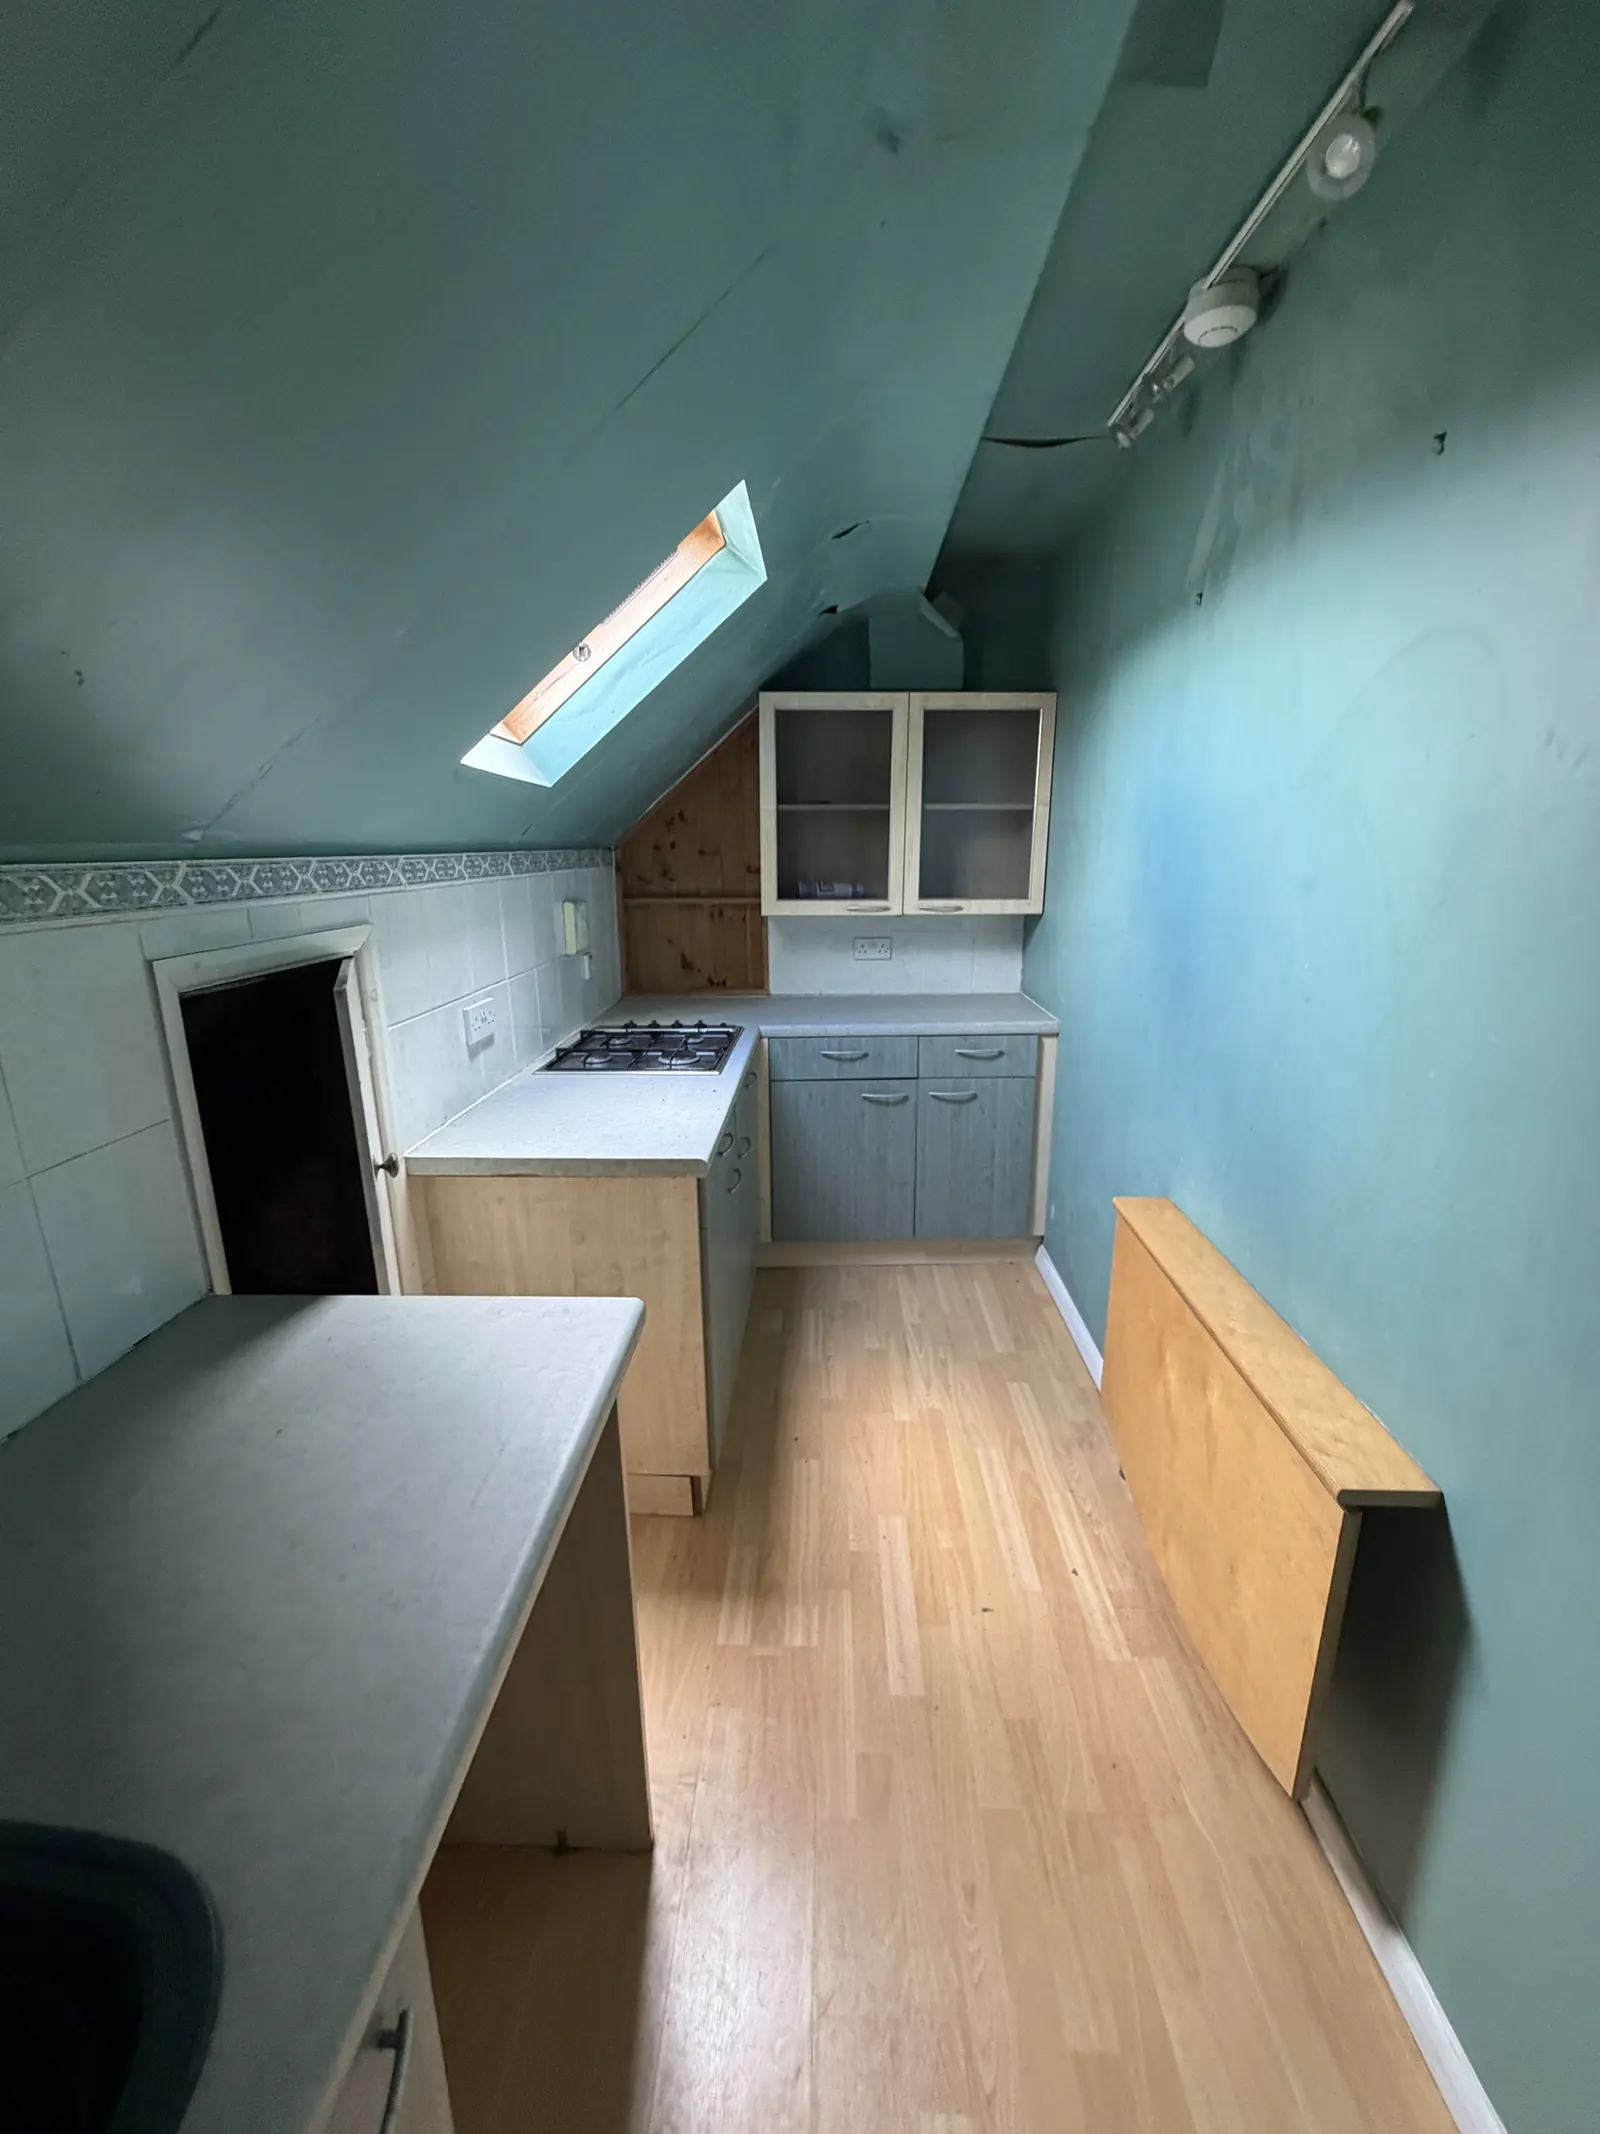
Second floor, kitchen
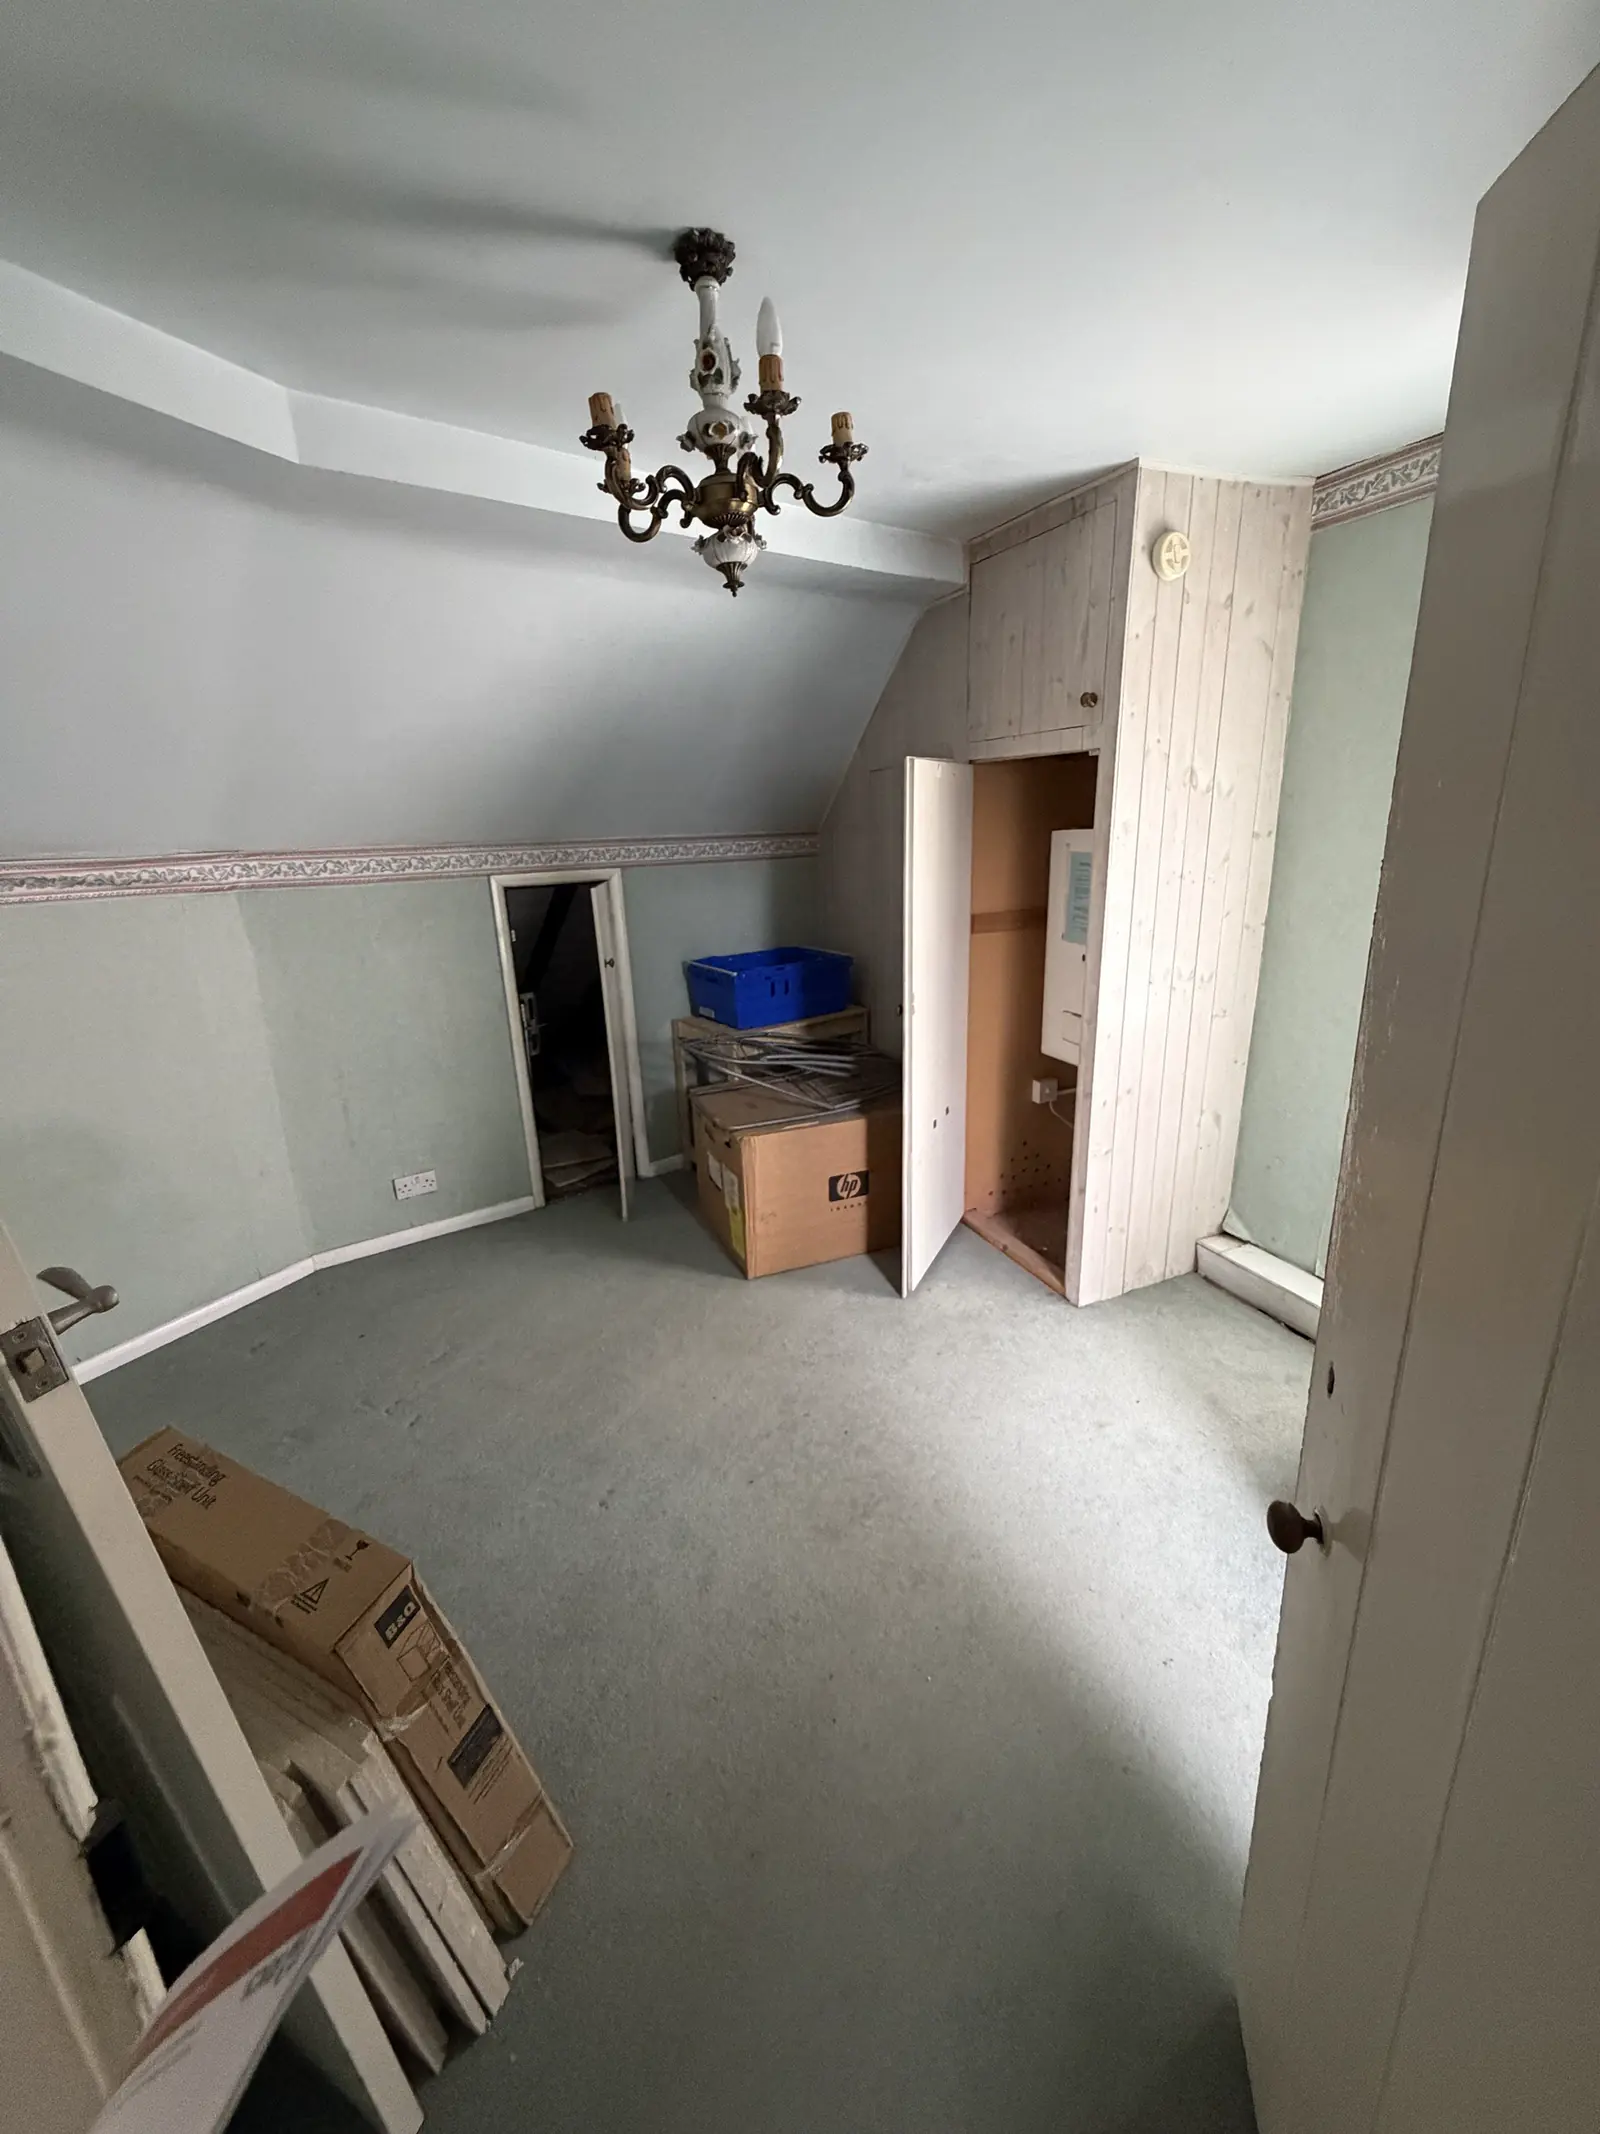
Second floor, attic room